Skip To Content

939 S Donner Way , #101

Salt Lake City, UT 84108
  • $429,900
  • STATUS: Active
  • ON SITE: 93 Days
  • ID#: 2170717
UPDATED: 33 min ago
$429,900
  • 2
    BEDS
  • 0.01
    ACRES
  • 2
    BATHS
  • 0
    1/2 BATHS
  • 1,328
    SQFT
  • $324
    $/SQFT
Neighborhood:
Type:
Condo
Built:
1972
County:

School Information

Elementary School:
Middle School:
High School:
School District:

Description

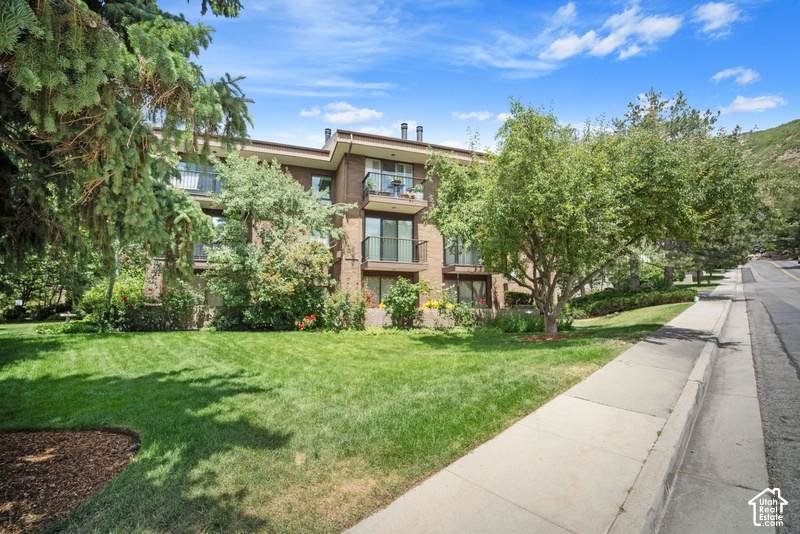
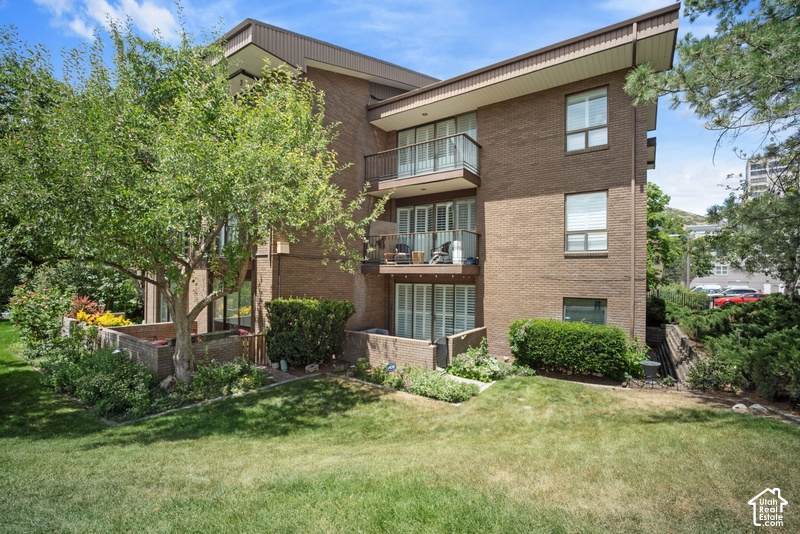
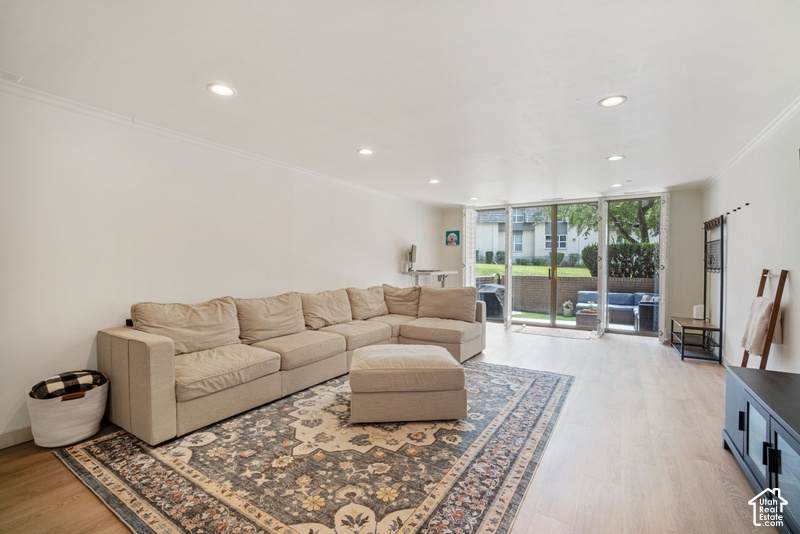
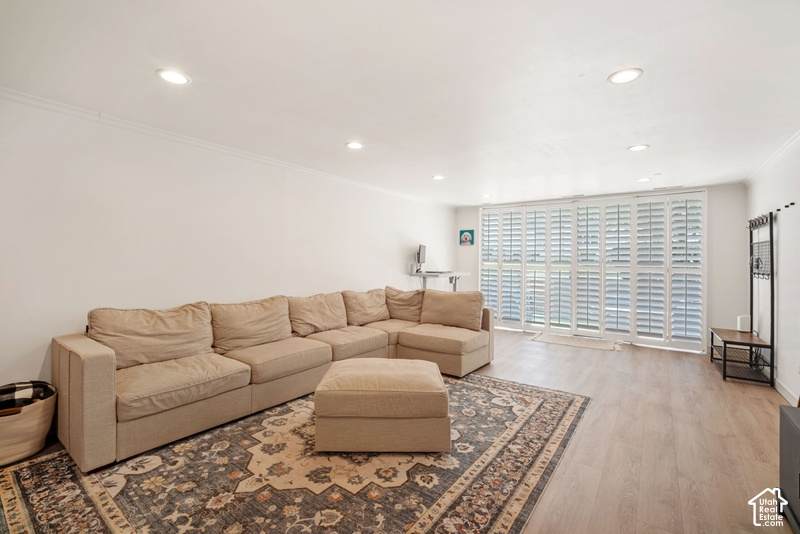
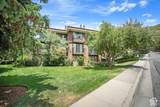
FIRST YEAR HOA DUES PAID BY SELLER! Welcome to easy East Bench living at the mouth of Emigration Canyon! This beautifully maintained ground-floor residence offers the space, convenience and lifestyle you've been looking for, with the seller offering to pay one full year of HOA dues for the buyer at closing. The spacious floor plan is filled with natural light and features beautiful LVP flooring, a generous primary suite with en-suite bath and walk-in closet, and convenient in-unit laundry. The second bedroom offers a Murphy bed, making it an ideal guest room, home office or flexible work-from-home space. Step outside to your private garden-level patio and take in the gorgeous mountain views. Enjoy the peaceful setting while being just steps from the park and minutes from hiking and biking trails, the University of Utah, Hogle Zoo, Red Butte Garden and downtown Salt Lake City. The ALL INCLUSIVE HOA covers water, electricity, sewer, gas, garbage, snow removal, earthquake insurance, building insurance, landscaping and maintenance - offering an exceptionally convenient, low-maintenance lifestyle in one of Salt Lake City's most desirable areas. Square footageprovided as a courtesy estimate only obtained from county records. Buyer is advised to verify all information provided to Buyer's Satisfaction..

Monthly Payment Calculator


Based on information from the Wasatch Front Regional Multiple Listing Service, Inc. as of 2026-10-11T06:41:10.157. All data, including all measurements and calculations of area, is obtained from various sources and has not been, and will not be, verified by broker or the MLS. All information should be independently reviewed and verified for accuracy. Properties may or may not be listed by the office/agent presenting the information.The information provided is for consumers' personal, non-commercial use and may not be used for any purpose other than to identify prospective properties consumers may be interested in purchasing. Information deemed reliable but not guaranteed accurate. Buyer to verify all information.
www.viewhomesutah.com/homes/178626923
Print Image

939 S Donner Way , #101 Salt Lake City, UT 84108

  • Price: $429,900
  • Status: Active
  • On Site: 93 Days
  • Updated: 33 min ago
  • ID#: 2170717
2
Beds
2
Baths
0
½ Baths
0.01
Acres
1,328
SQFT
$324
$/SQFT
1972
Built
Neighborhood:
Oakwood Gardens
County:
Salt Lake
Area:
Salt Lake City; Ft Douglas
Elementary School:
Indian Hills
Middle School:
Clayton
High School:
East
School District:
Salt Lake
Property Description
FIRST YEAR HOA DUES PAID BY SELLER! Welcome to easy East Bench living at the mouth of Emigration Canyon! This beautifully maintained ground-floor residence offers the space, convenience and lifestyle you've been looking for, with the seller offering to pay one full year of HOA dues for the buyer at closing. The spacious floor plan is filled with natural light and features beautiful LVP flooring, a generous primary suite with en-suite bath and walk-in closet, and convenient in-unit laundry. The second bedroom offers a Murphy bed, making it an ideal guest room, home office or flexible work-from-home space. Step outside to your private garden-level patio and take in the gorgeous mountain views. Enjoy the peaceful setting while being just steps from the park and minutes from hiking and biking trails, the University of Utah, Hogle Zoo, Red Butte Garden and downtown Salt Lake City. The ALL INCLUSIVE HOA covers water, electricity, sewer, gas, garbage, snow removal, earthquake insurance, building insurance, landscaping and maintenance - offering an exceptionally convenient, low-maintenance lifestyle in one of Salt Lake City's most desirable areas. Square footageprovided as a courtesy estimate only obtained from county records. Buyer is advised to verify all information provided to Buyer's Satisfaction..
Exterior Features

Architectural Style Condo; Main Level Attached Garage YN No Carport YN No Construction Materials Brick Construction Status Blt./Standing Covered Spaces 1 Exterior Features Double Pane WindowsEntry (Foyer)LightingSecured BuildingSecured ParkingSliding Glass DoorsPatio: Open Frontage Length 0.0 Garage YN Yes Horse Property YN No Lot Features Cul-De-SacCurb & GutterFenced: PartSidewalksSprinkler: Auto-FullTerrain: Grad SlopeView: MountainWooded Lot Size Dimensions 0.0x0.0x0.0 Mobile Length 0 Mobile Width 0 Open Parking Spaces 1 Open Parking YN Yes Parking Features CoveredParking: UncoveredSecuredDetachedOpener Parking Total 2 Patio And Porch Features Patio: Open Pool Private YN No Roof Asphalt RVParking Dimensions 0.00 Spa YN No Topography Cul-de-SacCurb & GutterFenced: PartSidewalksSprinkler: Auto-FullTerrain: Grad SlopeView: MountainWooded Vegetation Landscaping: FullMature TreesPines View Mountain(s) View YN Yes Waterfront YN No

Interior Features

Above Grade Finished Area 1328 Accessibility Features Accessible DoorsAccessible Elevator InstalledGround LevelAccessible EntranceSingle Level Living Appliances DryerMicrowaveRefrigeratorWasher Basement None Bathrooms Total 2 Building Area Total 1328 Cooling Central Air Cooling YN Yes Fireplace YN No Heating ElectricForced AirHot Water Heating YN True Interior Features Bath: PrimaryCloset: Walk-InDisposalKitchen: UpdatedRange/Oven: Free Stdng. Laundry Features Electric Dryer Hookup Main Level Bedrooms 2 Primary Bedroom Level Floor: 1st Rooms Total 8 Window Features Plantation Shutters

Property Features

Association Amenities Biking TrailsCable TVControlled AccessEarthquake InsuranceElectricityGasGatedHiking TrailsInsuranceMaintenancePet RulesPets PermittedSecuritySewer PaidSnow RemovalStorageTrashWater Association Fee 798 Association Fee Frequency Monthly Association Fee Includes Cable TVElectricityGas PaidInsuranceMaintenance GroundsSewerTrashWater Association YN Yes Cross Street 3000 Current Use Residential Direction Faces East Inclusions DryerMicrowaveRangeRefrigeratorWasher Irrigation Water Rights Acres 0 Lease Considered YN No Listing Terms CashConventionalLease Option New Construction YN No Property Attached YN No Property Condition Blt./Standing Property Sub Type Condominium Senior Community YN No Sewer Sewer: ConnectedSewer: Public Tax Annual Amount 2397 Utilities Natural Gas ConnectedElectricity ConnectedSewer ConnectedSewer: PublicWater Connected Water Source Culinary Zoning Single-Family Zoning Description 5905

Listing provided courtesy of Eleven11 Real Estate: 385-355-1111. Information deemed reliable but not guaranteed accurate. Buyer to verify all information. © 2026 Wasatch Front Regional Multiple Listing Service, Inc., All Rights Reserved.


Based on information from the Wasatch Front Regional Multiple Listing Service, Inc. as of 2026-10-11T06:41:10.157. All data, including all measurements and calculations of area, is obtained from various sources and has not been, and will not be, verified by broker or the MLS. All information should be independently reviewed and verified for accuracy. Properties may or may not be listed by the office/agent presenting the information.The information provided is for consumers' personal, non-commercial use and may not be used for any purpose other than to identify prospective properties consumers may be interested in purchasing. Information deemed reliable but not guaranteed accurate. Buyer to verify all information.
 
https://bt-photos.global.ssl.fastly.net/wasatch/orig_boomver_3_2170717-1.jpg https://bt-photos.global.ssl.fastly.net/wasatch/orig_boomver_3_2170717-1.jpg https://bt-photos.global.ssl.fastly.net/wasatch/orig_boomver_3_2170717-1.jpg
Logo
Gurr Real Estate
1743 Sidewinder Drive Suite 100
Park City UT, 84060