

Skip To Content

8333 S Iris Lumi Ln W , #302

Midvale, UT 84047
  • $393,888
  • STATUS: Active
  • ON SITE: 60 Days
  • ID#: 2178096
UPDATED: 31 min ago
$393,888
  • 3
    BEDS
  • 0.01
    ACRES
  • 2
    BATHS
  • 0
    1/2 BATHS
  • 1,360
    SQFT
  • $290
    $/SQFT
Neighborhood:
Type:
Condo
Built:
2025
County:

School Information

Elementary School:
Middle School:
High School:
School District:

Description

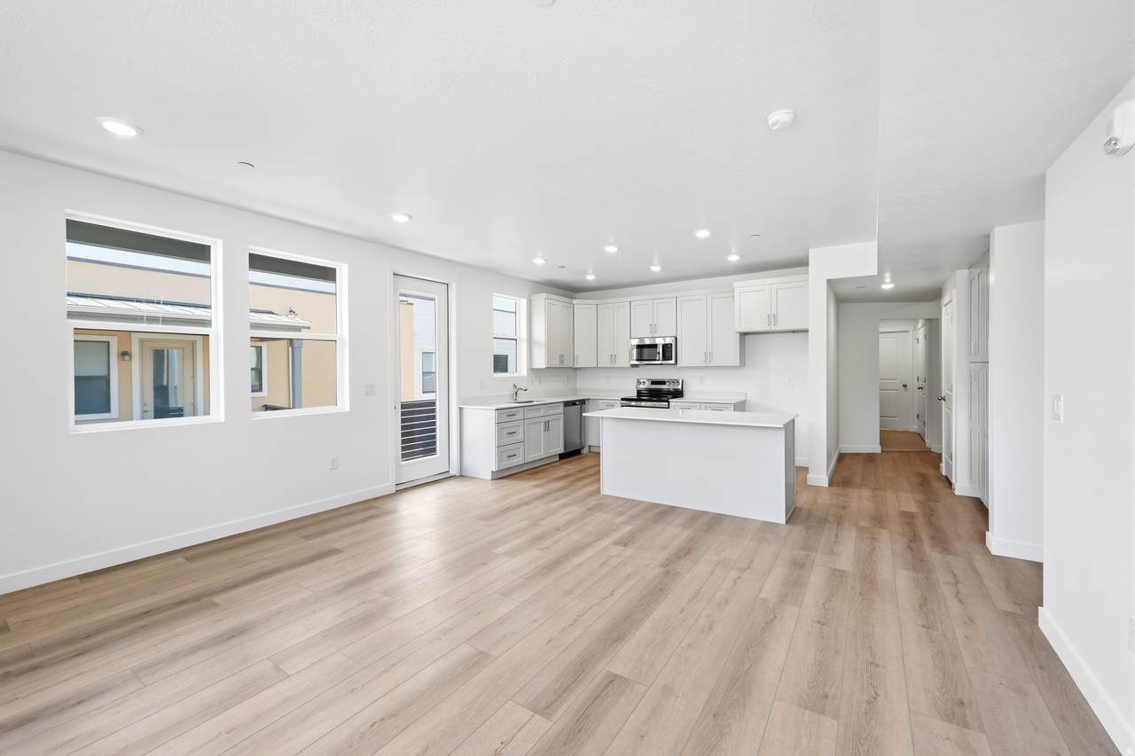
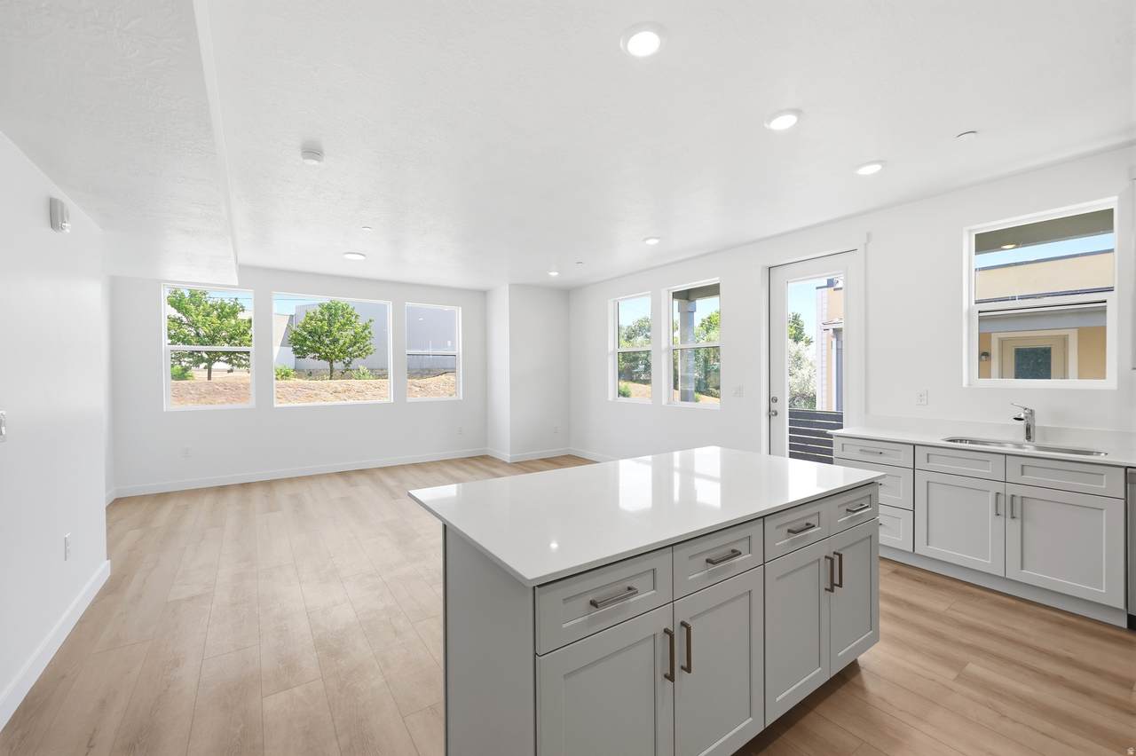
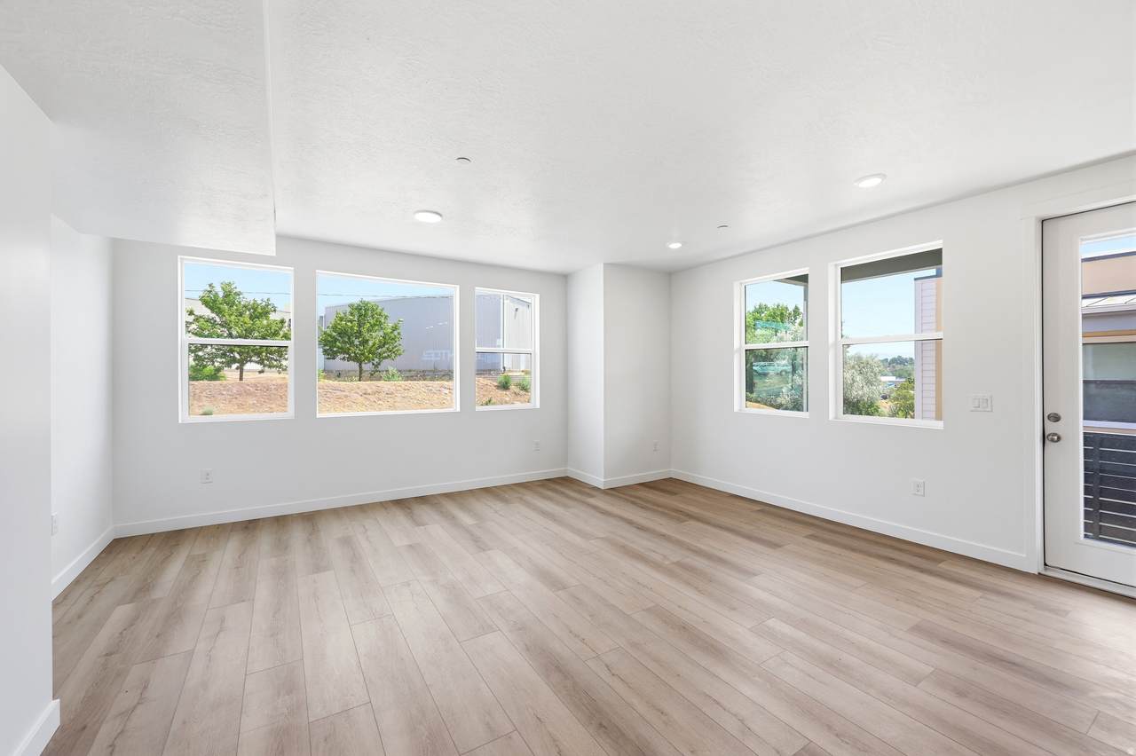
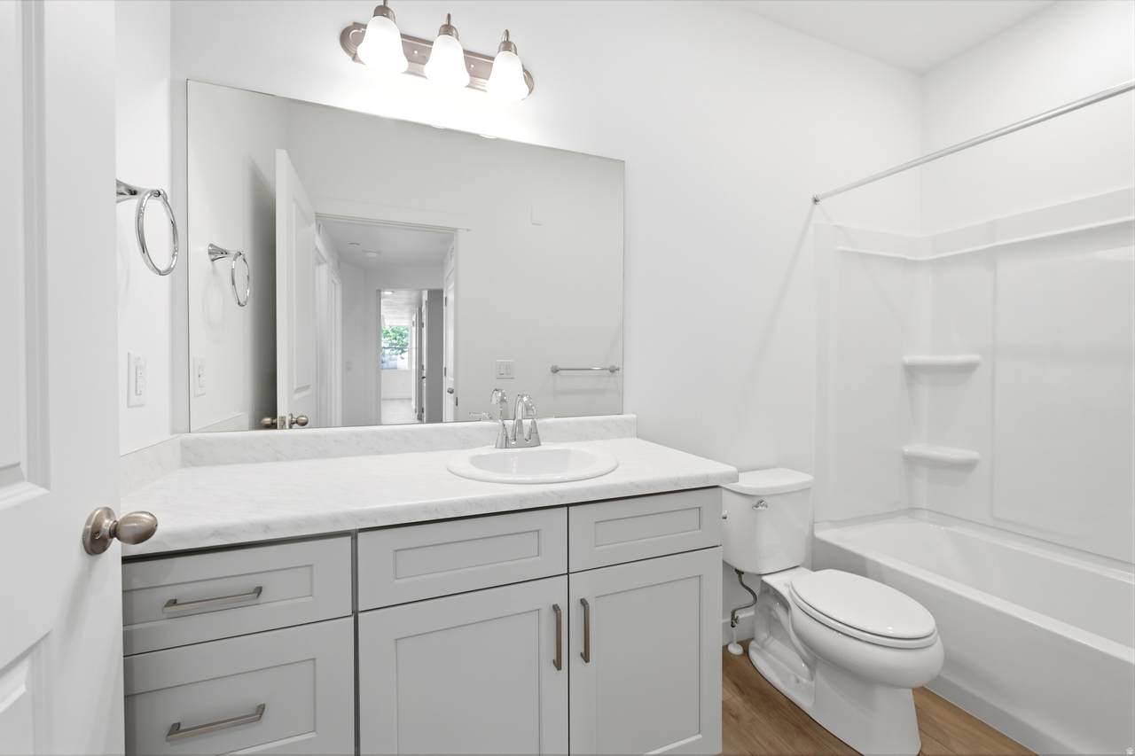
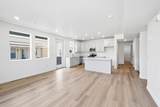
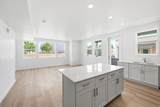
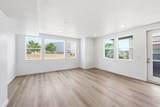
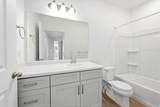
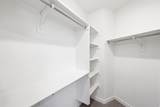
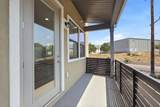
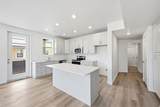
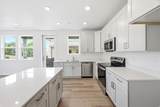
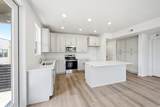
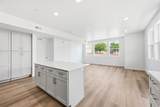
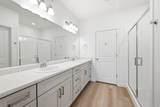
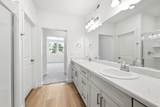
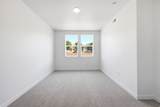
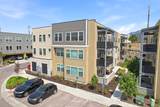
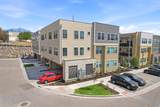
Three bedrooms. Top floor. No one living above you. That combination doesn't come up often in Jordan Bluffs - and it won't stay on the market long. This brand-new 3 bedroom, 2 bath condo from Holmes Homes - Utah's award-winning, locally owned builder - sits on the top level with sweeping, unobstructed views most units in the community simply don't get. Inside: 9-foot ceilings, an open-concept great room, and a kitchen dressed in light cabinetry, white quartz counters, stainless steel appliances, and a center island built for gathering - the light, modern finish palette buyers are asking for right now. The primary suite has its own spa-style bath with a large walk-in shower, double vanities, and a real walk-in closet. Two more bedrooms give you the flexibility a 2-bath unit at this level rarely offers - guest space, an office, room to grow. Location does the rest of the selling. Walk to Midvale Main Street for dining and entertainment, step onto the newly finished Jordan River Trail, and get anywhere in the valley fast with quick freeway access. Planned community amenities include a clubhouse, and gym - and preferred lender incentives are available now. Top-floor units like this one move first, and once it's gone, that view goes with it. Call today to schedule your private showing and secure it before someone else does.

Monthly Payment Calculator


Based on information from the Wasatch Front Regional Multiple Listing Service, Inc. as of 2026-10-11T06:41:10.157. All data, including all measurements and calculations of area, is obtained from various sources and has not been, and will not be, verified by broker or the MLS. All information should be independently reviewed and verified for accuracy. Properties may or may not be listed by the office/agent presenting the information.The information provided is for consumers' personal, non-commercial use and may not be used for any purpose other than to identify prospective properties consumers may be interested in purchasing. Information deemed reliable but not guaranteed accurate. Buyer to verify all information.
www.viewhomesutah.com/homes/180051392
Print Image

8333 S Iris Lumi Ln W , #302 Midvale, UT 84047

  • Price: $393,888
  • Status: Active
  • On Site: 60 Days
  • Updated: 31 min ago
  • ID#: 2178096
3
Beds
2
Baths
0
½ Baths
0.01
Acres
1,360
SQFT
$290
$/SQFT
2025
Built
Neighborhood:
Jordan Heights
County:
Salt Lake
Area:
Murray; Taylorsvl; Midvale
Elementary School:
Midvale
Middle School:
Midvale
High School:
Hillcrest
School District:
Canyons
Property Description
Three bedrooms. Top floor. No one living above you. That combination doesn't come up often in Jordan Bluffs - and it won't stay on the market long. This brand-new 3 bedroom, 2 bath condo from Holmes Homes - Utah's award-winning, locally owned builder - sits on the top level with sweeping, unobstructed views most units in the community simply don't get. Inside: 9-foot ceilings, an open-concept great room, and a kitchen dressed in light cabinetry, white quartz counters, stainless steel appliances, and a center island built for gathering - the light, modern finish palette buyers are asking for right now. The primary suite has its own spa-style bath with a large walk-in shower, double vanities, and a real walk-in closet. Two more bedrooms give you the flexibility a 2-bath unit at this level rarely offers - guest space, an office, room to grow. Location does the rest of the selling. Walk to Midvale Main Street for dining and entertainment, step onto the newly finished Jordan River Trail, and get anywhere in the valley fast with quick freeway access. Planned community amenities include a clubhouse, and gym - and preferred lender incentives are available now. Top-floor units like this one move first, and once it's gone, that view goes with it. Call today to schedule your private showing and secure it before someone else does.
Exterior Features

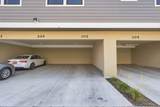
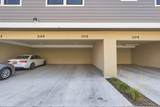
Architectural Style Condo; Top Level Attached Garage YN No Carport Spaces 1 Carport YN Yes Construction Materials BrickStoneStucco Construction Status Blt./Standing Covered Spaces 1 Exterior Features Deck; Covered Frontage Length 0.0 Garage YN No Horse Property YN No Lot Size Dimensions 0.0x0.0x0.0 Mobile Length 0 Mobile Width 0 Open Parking YN No Parking Features Covered Parking Total 1 Pool Private YN No RVParking Dimensions 0.00 Spa YN No Vegetation Landscaping: Full View YN No Waterfront YN No

Interior Features

Above Grade Finished Area 1360 Basement None Bathrooms Total 2 Building Area Total 1360 Cooling Central Air Cooling YN Yes Fireplace YN No Flooring Carpet Heating >= 95% efficiency Heating YN True Interior Features Closet: Walk-InRange/Oven: Free Stdng. Laundry Features Electric Dryer Hookup Main Level Bedrooms 3 Primary Bedroom Level Floor: 1st Rooms Total 8

Property Features

Association Amenities ClubhouseFire PitInsurancePets PermittedSewer PaidSnow RemovalTrashWater Association Fee 200 Association Fee Frequency Monthly Association Fee Includes InsuranceSewerTrashWater Association YN Yes Community Features Clubhouse Cross Street 718 Current Use Residential Direction Faces North Irrigation Water Rights Acres 0 Lease Considered YN No Listing Terms CashConventionalFHAVA Loan New Construction YN No Property Attached YN No Property Condition Blt./Standing Property Sub Type Condominium Senior Community YN No Sewer Sewer: Connected Tax Annual Amount 1051 Utilities Natural Gas ConnectedElectricity ConnectedSewer ConnectedWater Connected Water Source Culinary Zoning Multi-Family Zoning Description R-3

Listing provided courtesy of Real Estate Essentials: . Information deemed reliable but not guaranteed accurate. Buyer to verify all information. © 2026 Wasatch Front Regional Multiple Listing Service, Inc., All Rights Reserved.


Based on information from the Wasatch Front Regional Multiple Listing Service, Inc. as of 2026-10-11T06:41:10.157. All data, including all measurements and calculations of area, is obtained from various sources and has not been, and will not be, verified by broker or the MLS. All information should be independently reviewed and verified for accuracy. Properties may or may not be listed by the office/agent presenting the information.The information provided is for consumers' personal, non-commercial use and may not be used for any purpose other than to identify prospective properties consumers may be interested in purchasing. Information deemed reliable but not guaranteed accurate. Buyer to verify all information.
 
https://bt-photos.global.ssl.fastly.net/wasatch/1280_boomver_1_2178096-1.jpg https://bt-photos.global.ssl.fastly.net/wasatch/1280_boomver_1_2178096-1.jpg https://bt-photos.global.ssl.fastly.net/wasatch/1280_boomver_1_2178096-1.jpg
Logo
Gurr Real Estate
1743 Sidewinder Drive Suite 100
Park City UT, 84060