
Skip To Content

811 N Grandridge Dr

Salt Lake City, UT 84103
  • $925,000
  • STATUS: Active
  • ON SITE: 113 Days
  • ID#: 2166145
Price Reduced
UPDATED: 76 min ago
$925,000
  • 5
    BEDS
  • 0.01
    ACRES
  • 4
    BATHS
  • 0
    1/2 BATHS
  • 3,896
    SQFT
  • $237
    $/SQFT
Neighborhood:
Type:
Condo
Built:
1980
County:

School Information

Elementary School:
Middle School:
High School:
School District:

Description

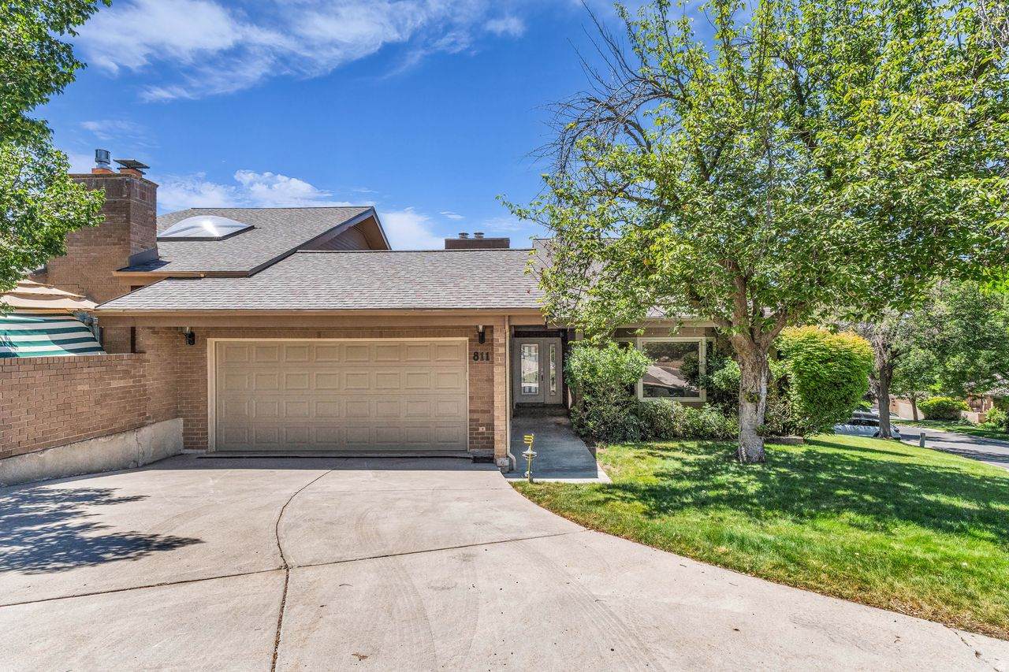
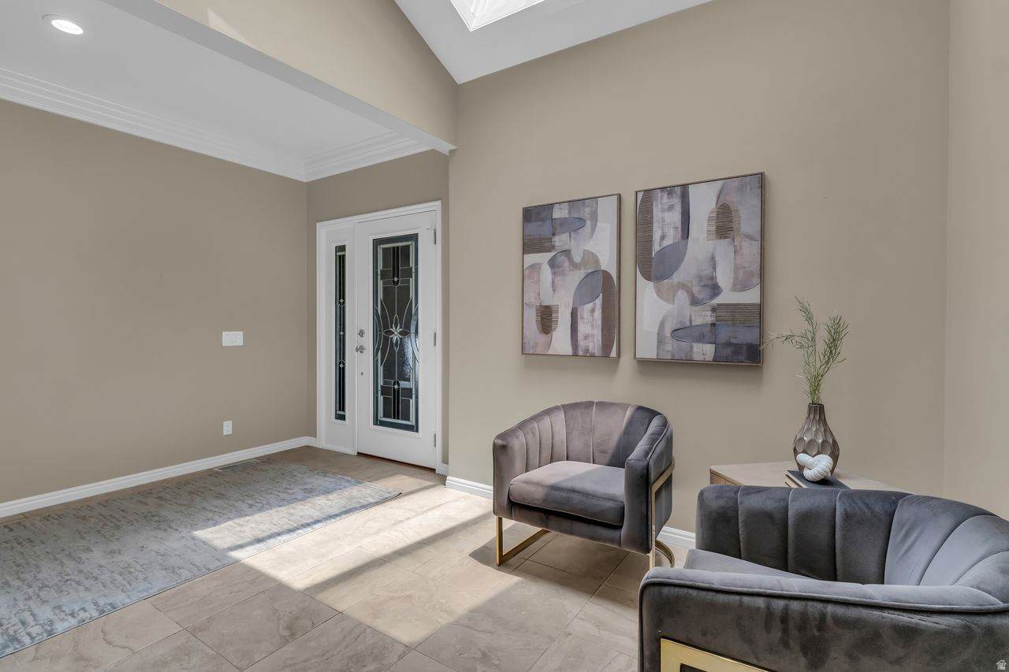
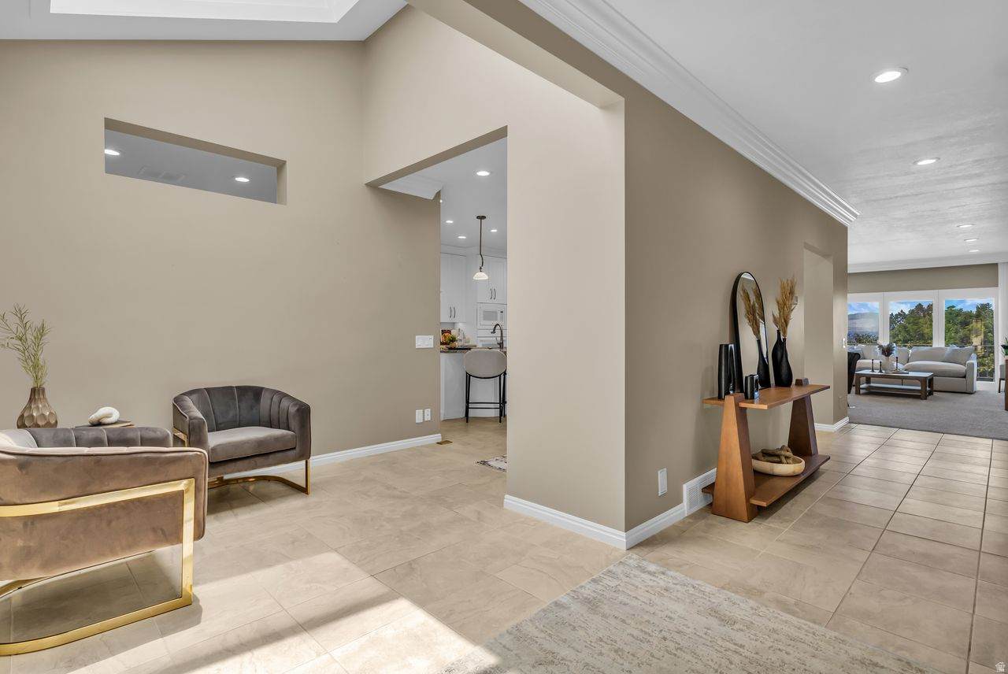
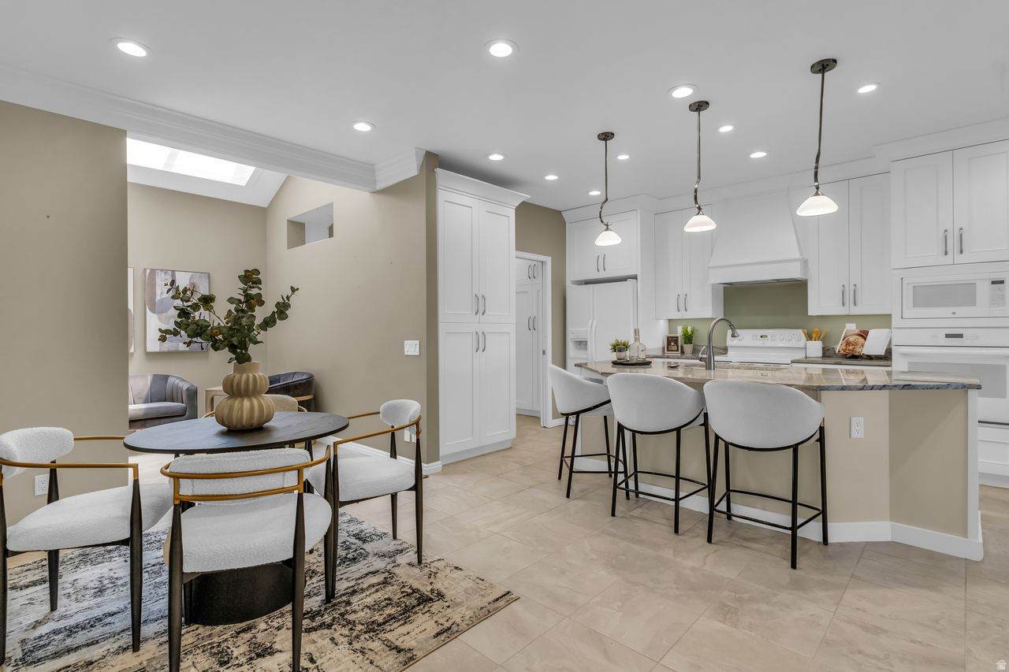
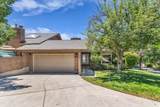
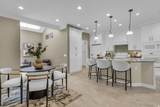
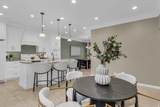
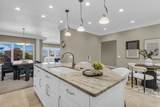
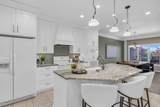
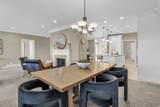
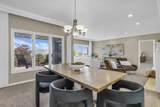
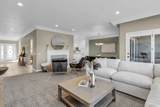
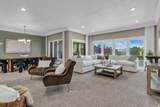
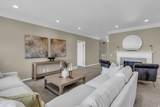
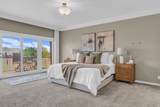
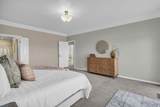
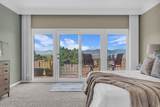
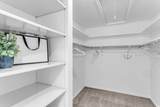
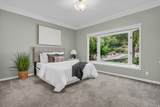
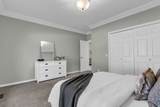
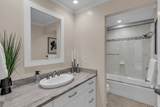
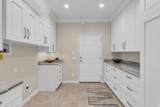
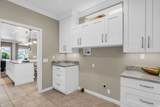
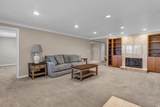
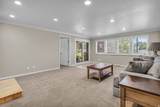
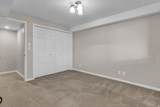
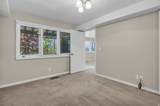
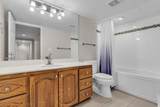
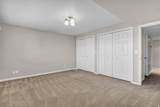
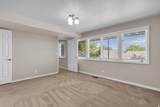
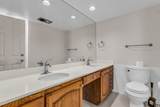
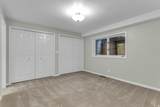
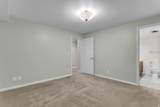
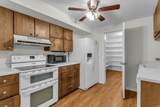
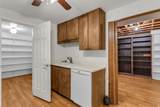
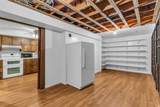
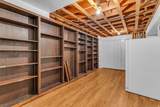
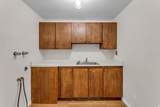
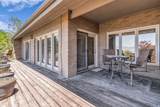
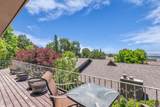
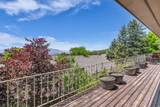
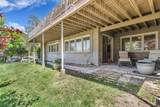
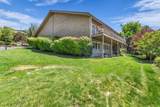
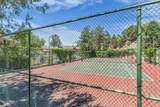
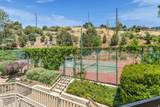
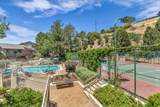
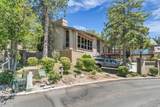
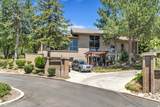
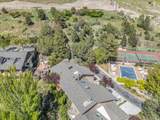
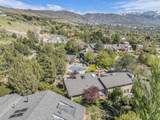
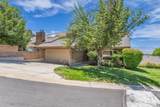
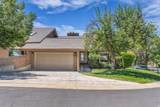
$175k - Price Improvement! What an amazing price for this spacious updated end-unit condo with spectacular views of downtown and the Oquirrh mountains!! Sit on the deck and enjoy quiet evenings and gorgeous sunsets in this gated community at the top of the prestigious Avenues. Entertain in the nicely updated kitchen with two ovens and expansive living areas. All five bedrooms are spacious, the basement also has options with a full kitchen, separate laundry room and access. This condo has plenty of storage, and is low maintenance in a fabulous community with a clubhouse, pool and pickleball courts! Don't miss this one, it's priced to sell - come see today!

Monthly Payment Calculator


Based on information from the Wasatch Front Regional Multiple Listing Service, Inc. as of 2026-10-10T09:41:11.247. All data, including all measurements and calculations of area, is obtained from various sources and has not been, and will not be, verified by broker or the MLS. All information should be independently reviewed and verified for accuracy. Properties may or may not be listed by the office/agent presenting the information.The information provided is for consumers' personal, non-commercial use and may not be used for any purpose other than to identify prospective properties consumers may be interested in purchasing. Information deemed reliable but not guaranteed accurate. Buyer to verify all information.
www.viewhomesutah.com/homes/177905704
Print Image

811 N Grandridge Dr Salt Lake City, UT 84103

  • Price: $925,000
  • Status: Active
  • On Site: 113 Days
  • Updated: 76 min ago
  • ID#: 2166145
5
Beds
4
Baths
0
½ Baths
0.01
Acres
3,896
SQFT
$237
$/SQFT
1980
Built
Neighborhood:
North
County:
Salt Lake
Area:
Salt Lake City: Avenues Area
Elementary School:
Ensign
Middle School:
Bryant
High School:
West
School District:
Salt Lake
Property Description
$175k - Price Improvement! What an amazing price for this spacious updated end-unit condo with spectacular views of downtown and the Oquirrh mountains!! Sit on the deck and enjoy quiet evenings and gorgeous sunsets in this gated community at the top of the prestigious Avenues. Entertain in the nicely updated kitchen with two ovens and expansive living areas. All five bedrooms are spacious, the basement also has options with a full kitchen, separate laundry room and access. This condo has plenty of storage, and is low maintenance in a fabulous community with a clubhouse, pool and pickleball courts! Don't miss this one, it's priced to sell - come see today!
Exterior Features

Architectural Style Rambler/Ranch Attached Garage YN Yes Carport YN No Construction Materials Brick Construction Status Blt./Standing Covered Spaces 2 Door Features French Doors Exterior Features BalconyBasement EntranceDouble Pane WindowsEntry (Foyer)LightingPatio: CoveredPorch: OpenSecured ParkingSkylightsWalkout Frontage Length 0.0 Garage YN Yes Horse Property YN No Lot Features Corner LotCurb & GutterFenced: PartRoad: PavedSprinkler: Auto-FullTerrain: Grad SlopeView: MountainView: Valley Lot Size Dimensions 0.0x0.0x0.0 Mobile Length 0 Mobile Width 0 Open Parking Spaces 2 Open Parking YN No Other Equipment Window Coverings Parking Features SecuredAttachedOpener Parking Total 4 Patio And Porch Features CoveredPorch: Open Pool Features GuniteFencedHeated Pool Private YN Yes Roof Asphalt RVParking Dimensions 0.00 Spa YN No Topography Corner LotCurb & GutterFenced: PartRoad: PavedSprinkler: Auto-FullTerrain: Grad SlopeView: MountainView: Valley Vegetation Landscaping: FullMature TreesPines View Mountain(s)Valley View YN Yes Waterfront YN No

Interior Features

Above Grade Finished Area 1953 Accessibility Features Accessible Hallway(s) Appliances MicrowaveRefrigerator Basement Full Basement Finished Percentage 100 Bathrooms Total 4 Building Area Total 3896 Cooling Central Air Cooling YN Yes Fireplace YN Yes Fireplaces Total 2 Flooring CarpetHardwoodMarble Heating Forced AirGas: Central Heating YN True Interior Features Accessory AptAlarm: FireBasement ApartmentBath: PrimaryCentral VacuumCloset: Walk-InDen/OfficeDisposalFrench DoorsGas LogJetted TubKitchen: SecondKitchen: UpdatedMother-in-Law Apt.Oven: WallRange/Oven: Built-InGranite Countertops Laundry Features Electric Dryer Hookup Main Level Bedrooms 2 Primary Bedroom Level Floor: 1st Rooms Total 21 Window Features DrapesPlantation Shutters

Property Features

Association Amenities ClubhouseEarthquake InsuranceGatedHiking TrailsInsuranceManagementPets PermittedPoolSewer PaidSnow RemovalTennis Court(s)TrashWater Association Fee 1030 Association Fee Frequency Monthly Association Fee Includes InsuranceSewerTrashWater Association YN Yes Community Features Clubhouse Cross Street 450 Current Use Residential Direction Faces Northeast Inclusions MicrowaveRefrigeratorWindow Coverings Irrigation Water Rights Acres 0 Lease Considered YN No Listing Terms CashConventional New Construction YN No Property Attached YN No Property Condition Blt./Standing Property Sub Type Condominium Senior Community YN No Sewer Sewer: ConnectedSewer: Private Tax Annual Amount 2705 Utilities Natural Gas ConnectedElectricity ConnectedSewer ConnectedSewer: PrivateWater Connected Water Source Culinary Zoning Single-Family Zoning Description 1107

Listing provided courtesy of Coldwell Banker Realty (Salt Lake-Sugar House): 801-488-5300. Information deemed reliable but not guaranteed accurate. Buyer to verify all information. © 2026 Wasatch Front Regional Multiple Listing Service, Inc., All Rights Reserved.


Based on information from the Wasatch Front Regional Multiple Listing Service, Inc. as of 2026-10-10T09:41:11.247. All data, including all measurements and calculations of area, is obtained from various sources and has not been, and will not be, verified by broker or the MLS. All information should be independently reviewed and verified for accuracy. Properties may or may not be listed by the office/agent presenting the information.The information provided is for consumers' personal, non-commercial use and may not be used for any purpose other than to identify prospective properties consumers may be interested in purchasing. Information deemed reliable but not guaranteed accurate. Buyer to verify all information.
 
https://bt-photos.global.ssl.fastly.net/wasatch/orig_boomver_1_2166145-1.jpg https://bt-photos.global.ssl.fastly.net/wasatch/orig_boomver_1_2166145-1.jpg https://bt-photos.global.ssl.fastly.net/wasatch/orig_boomver_1_2166145-1.jpg
Logo
Gurr Real Estate
1743 Sidewinder Drive Suite 100
Park City UT, 84060