























Skip To Content

689 E 4149 S

Millcreek, UT 84107
  • $545,000
  • STATUS: Active
  • ON SITE: 79 Days
  • ID#: 2173788
UPDATED: 51 min ago
$545,000
  • 3
    BEDS
  • 0.01
    ACRES
  • 3
    BATHS
  • 0
    1/2 BATHS
  • 2,800
    SQFT
  • $195
    $/SQFT
Type:
Condo
Built:
1975
County:

School Information

Elementary School:
Middle School:
High School:
School District:

Description

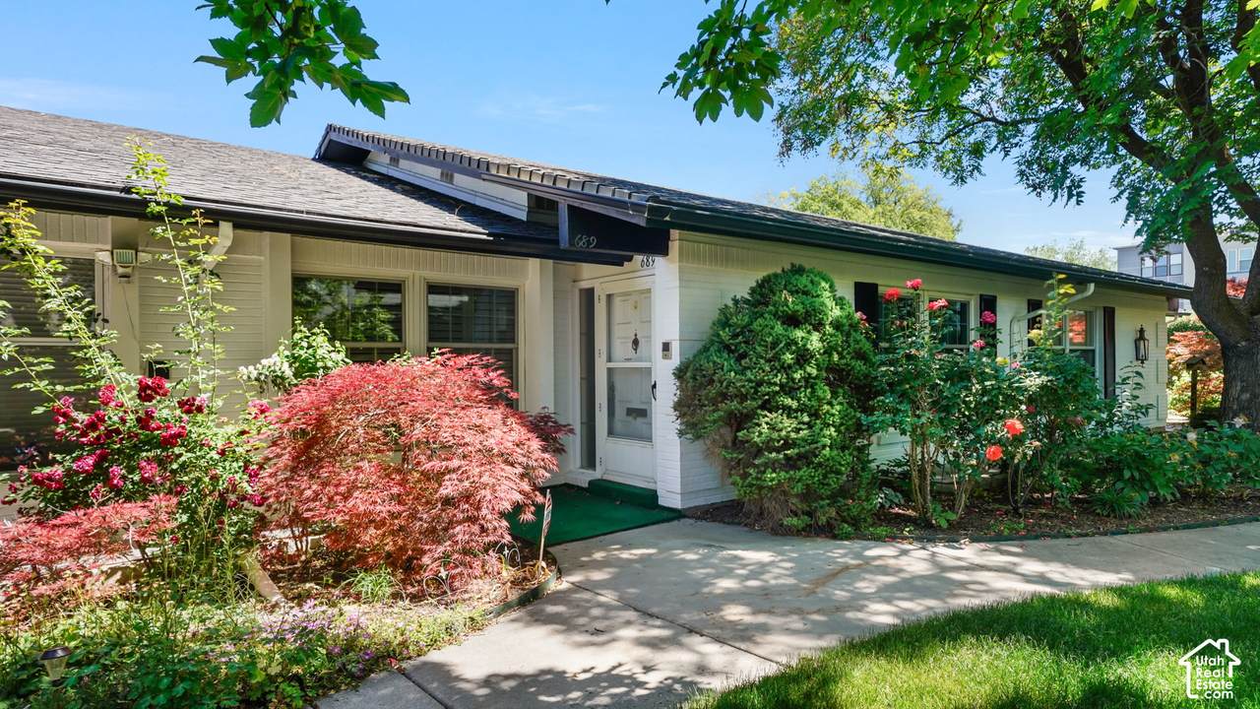
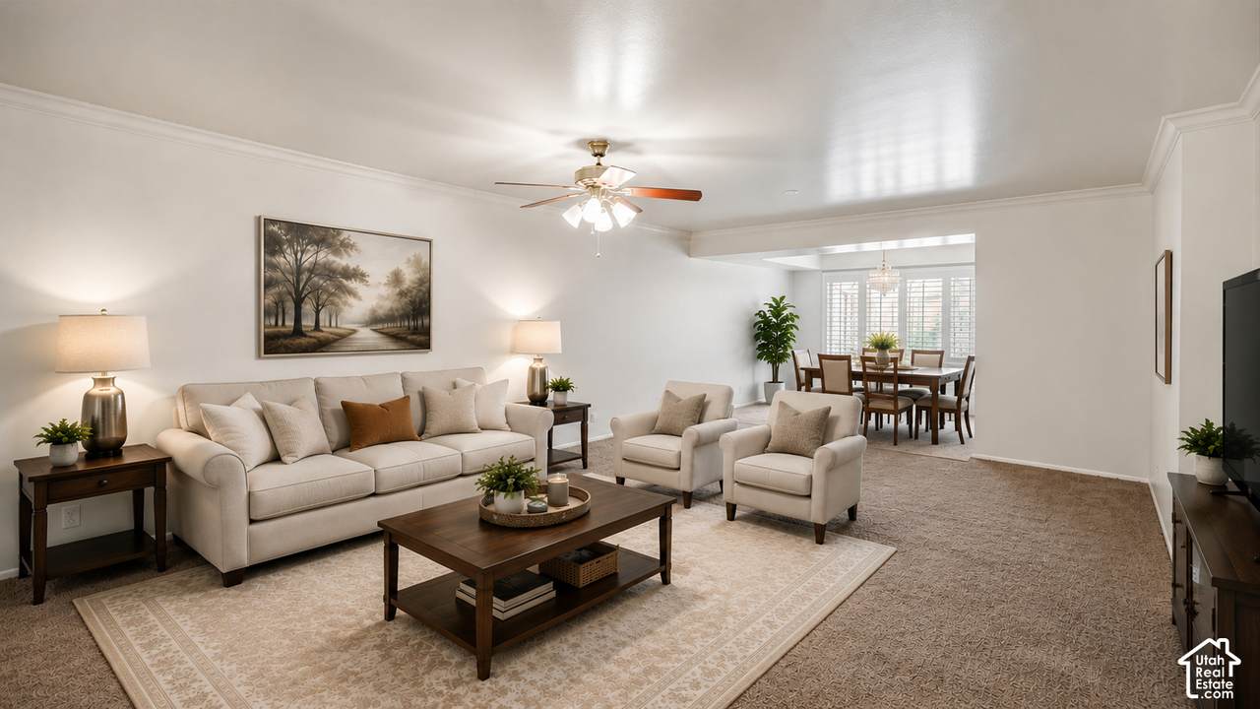
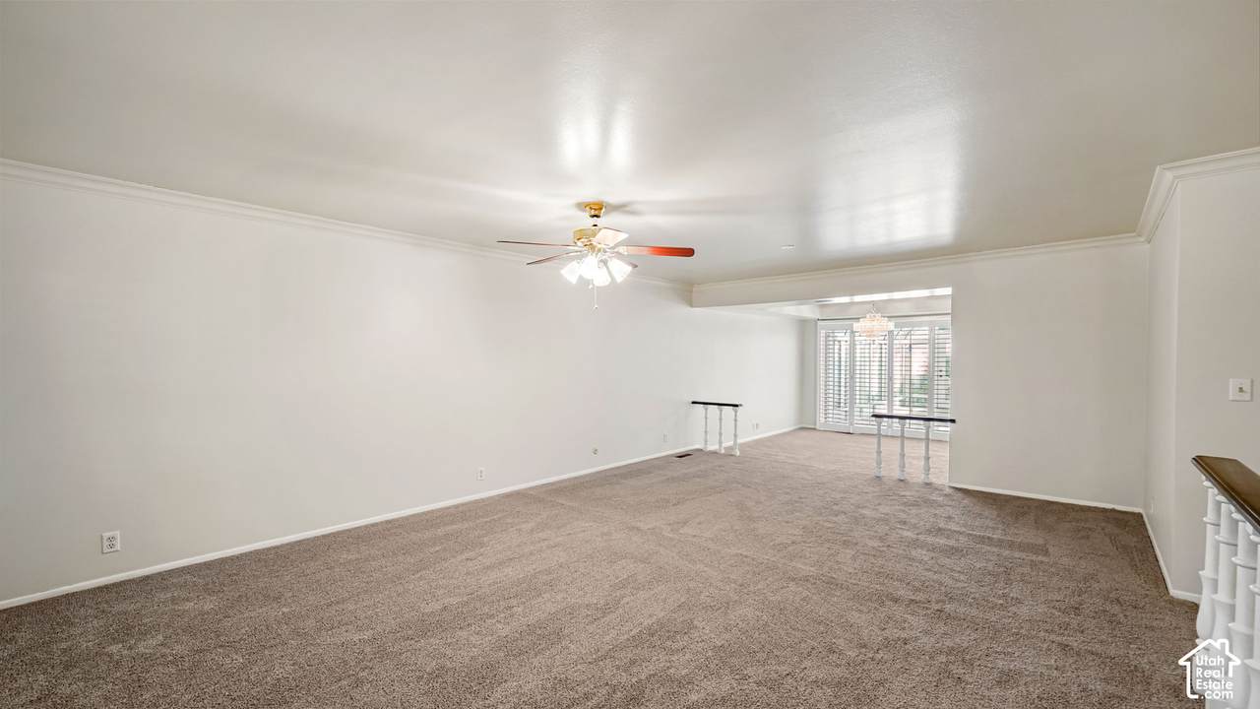
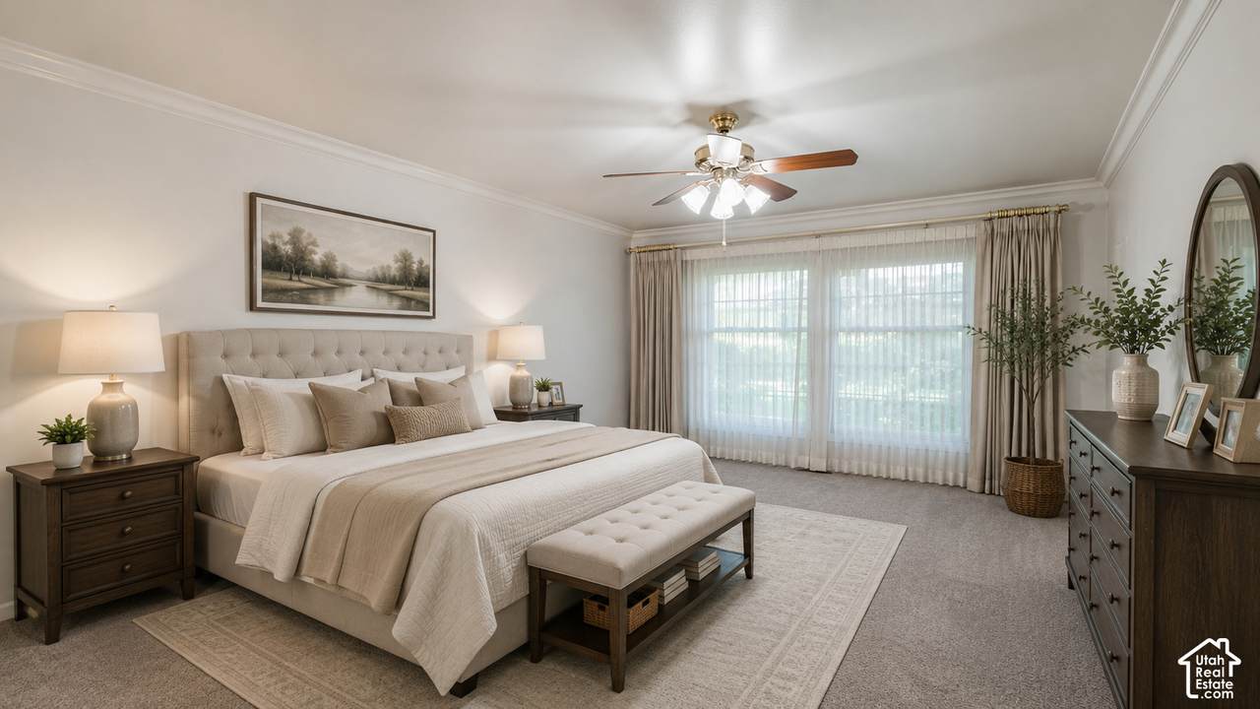
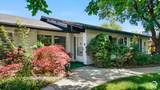
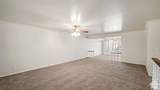
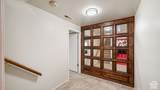
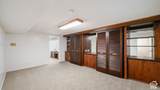
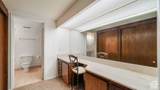
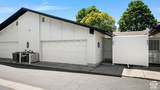
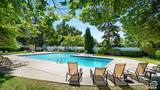
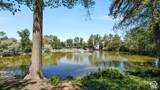
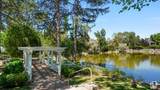
MOVE IN READY! Nestled within the highly sought-after Lexington Village at Old Farm, this spacious rambler-style residence offers a peaceful setting surrounded by beautifully landscaped grounds, scenic ponds, expansive green spaces, tennis and pickleball courts, an impressive indoor pool, clubhouses, and a fitness center. Main floor has NEW beige carpet and freshly painted walls. A thoughtfully designed floor plan features custom woodwork, abundant natural light, and a climate-controlled atrium terrace complete with heating, air conditioning, and sound. Generous living and dining areas provide excellent space for living and entertaining. The Galley kitchen showcases solid surface countertops, custom-crafted cabinetry, and ample storage. Main-floor laundry adds convenience. The primary suite offers a spa-inspired bath. A second main-floor room, complete with built-ins and a cozy fireplace, serves perfectly as a den, office, or additional bedroom. The finished lower level is perfect for entertaining, featuring a large Vintage recreation room with rich wood accents, decorative columns, Chanter Crystal lighting and a custom wet bar, plus a guest suite, cedar closet, and abundant storage. Additional highlights include an intercom system, security alarm, and a heated and cooled two-car garage with custom storage and a 220V outlet. HOA FEE COVERS MANY UTILITIES & AMENITIES! Buyer and buyers agent to verify all information

Monthly Payment Calculator


Based on information from the Wasatch Front Regional Multiple Listing Service, Inc. as of 2026-10-11T07:40:54.543. All data, including all measurements and calculations of area, is obtained from various sources and has not been, and will not be, verified by broker or the MLS. All information should be independently reviewed and verified for accuracy. Properties may or may not be listed by the office/agent presenting the information.The information provided is for consumers' personal, non-commercial use and may not be used for any purpose other than to identify prospective properties consumers may be interested in purchasing. Information deemed reliable but not guaranteed accurate. Buyer to verify all information.
www.viewhomesutah.com/homes/179144939
Print Image

689 E 4149 S Millcreek, UT 84107

  • Price: $545,000
  • Status: Active
  • On Site: 79 Days
  • Updated: 51 min ago
  • ID#: 2173788
3
Beds
3
Baths
0
½ Baths
0.01
Acres
2,800
SQFT
$195
$/SQFT
1975
Built
Neighborhood:
Lexington Village At Old Farm
County:
Salt Lake
Area:
Murray; Taylorsvl; Midvale
Elementary School:
James E. Moss
Middle School:
Bonneville
High School:
Cottonwood
School District:
Granite
Property Description
MOVE IN READY! Nestled within the highly sought-after Lexington Village at Old Farm, this spacious rambler-style residence offers a peaceful setting surrounded by beautifully landscaped grounds, scenic ponds, expansive green spaces, tennis and pickleball courts, an impressive indoor pool, clubhouses, and a fitness center. Main floor has NEW beige carpet and freshly painted walls. A thoughtfully designed floor plan features custom woodwork, abundant natural light, and a climate-controlled atrium terrace complete with heating, air conditioning, and sound. Generous living and dining areas provide excellent space for living and entertaining. The Galley kitchen showcases solid surface countertops, custom-crafted cabinetry, and ample storage. Main-floor laundry adds convenience. The primary suite offers a spa-inspired bath. A second main-floor room, complete with built-ins and a cozy fireplace, serves perfectly as a den, office, or additional bedroom. The finished lower level is perfect for entertaining, featuring a large Vintage recreation room with rich wood accents, decorative columns, Chanter Crystal lighting and a custom wet bar, plus a guest suite, cedar closet, and abundant storage. Additional highlights include an intercom system, security alarm, and a heated and cooled two-car garage with custom storage and a 220V outlet. HOA FEE COVERS MANY UTILITIES & AMENITIES! Buyer and buyers agent to verify all information
Exterior Features

Architectural Style Rambler/Ranch Attached Garage YN Yes Carport YN No Construction Materials BrickFrame Construction Status Blt./Standing Covered Spaces 2 Exterior Features AtriumDouble Pane WindowsEntry (Foyer)Patio: Covered Frontage Length 0.0 Garage YN Yes Horse Property YN No Lot Features Road: PavedSidewalksSprinkler: Auto-Full Lot Size Dimensions 0.0x0.0x0.0 Mobile Length 0 Mobile Width 0 Open Parking YN No Parking Features AttachedHeatedOpenerWorkbench Parking Total 2 Patio And Porch Features Covered Pool Features HeatedIn GroundIndoorWith Spa Pool Private YN Yes Roof Asphalt RVParking Dimensions 0.00 Spa YN No Topography Road: PavedSidewalksSprinkler: Auto-FullTerrainFlat Vegetation Landscaping: FullMature Trees View YN No Waterfront YN No

Interior Features

Above Grade Finished Area 1400 Accessibility Features Grip-Accessible FeaturesRamp Basement Partial Basement Finished Percentage 95 Bathrooms Total 3 Building Area Total 2800 Cooling Central Air Cooling YN Yes Fireplace YN Yes Fireplaces Total 1 Flooring CarpetTile Heating Forced AirGas: Central Heating YN True Interior Features Alarm: SecurityBar: WetBath: PrimaryDisposalGas LogIntercomOven: DoubleOven: WallRange: Countertop Laundry Features Electric Dryer Hookup Main Level Bedrooms 2 Primary Bedroom Level Floor: 1st Rooms Total 12 Window Features BlindsPlantation Shutters

Property Features

Association Amenities Cable TVClubhouseEarthquake InsuranceFitness CenterInsuranceMaintenanceManagementPet RulesPets PermittedPicnic AreaPoolSewer PaidSnow RemovalTennis Court(s)TrashWater Association Fee 653 Association Fee Frequency Monthly Association Fee Includes Cable TVInsuranceMaintenance GroundsSewerTrashWater Association YN Yes Community Features Clubhouse Cross Street 4149 Current Use Residential Direction Faces South Irrigation Water Rights Acres 0 Lease Considered YN No Listing Terms CashConventional New Construction YN No Property Attached YN No Property Condition Blt./Standing Property Sub Type Condominium Senior Community YN No Sewer Sewer: ConnectedSewer: Public Tax Annual Amount 2780 Utilities Natural Gas ConnectedElectricity ConnectedSewer ConnectedSewer: PublicWater Connected Water Source Culinary Zoning Single-Family Zoning Description 1108

Listing provided courtesy of Homes International: 801-921-0719. Information deemed reliable but not guaranteed accurate. Buyer to verify all information. © 2026 Wasatch Front Regional Multiple Listing Service, Inc., All Rights Reserved.


Based on information from the Wasatch Front Regional Multiple Listing Service, Inc. as of 2026-10-11T07:40:54.543. All data, including all measurements and calculations of area, is obtained from various sources and has not been, and will not be, verified by broker or the MLS. All information should be independently reviewed and verified for accuracy. Properties may or may not be listed by the office/agent presenting the information.The information provided is for consumers' personal, non-commercial use and may not be used for any purpose other than to identify prospective properties consumers may be interested in purchasing. Information deemed reliable but not guaranteed accurate. Buyer to verify all information.
 
https://bt-photos.global.ssl.fastly.net/wasatch/1280_boomver_6_2173788-1.jpg https://bt-photos.global.ssl.fastly.net/wasatch/1280_boomver_6_2173788-1.jpg https://bt-photos.global.ssl.fastly.net/wasatch/1280_boomver_6_2173788-1.jpg
Logo
Gurr Real Estate
1743 Sidewinder Drive Suite 100
Park City UT, 84060