



Skip To Content

4828 S Highland Cir , #304

Holladay, UT 84117
  • $275,000
  • STATUS: Active
  • ON SITE: 73 Days
  • ID#: 2174923
UPDATED: 30 min ago
$275,000
  • 1
    BEDS
  • 0.01
    ACRES
  • 1
    BATHS
  • 0
    1/2 BATHS
  • 763
    SQFT
  • $360
    $/SQFT
Neighborhood:
Type:
Condo
Built:
1984
County:

School Information

Elementary School:
Middle School:
High School:
School District:

Description

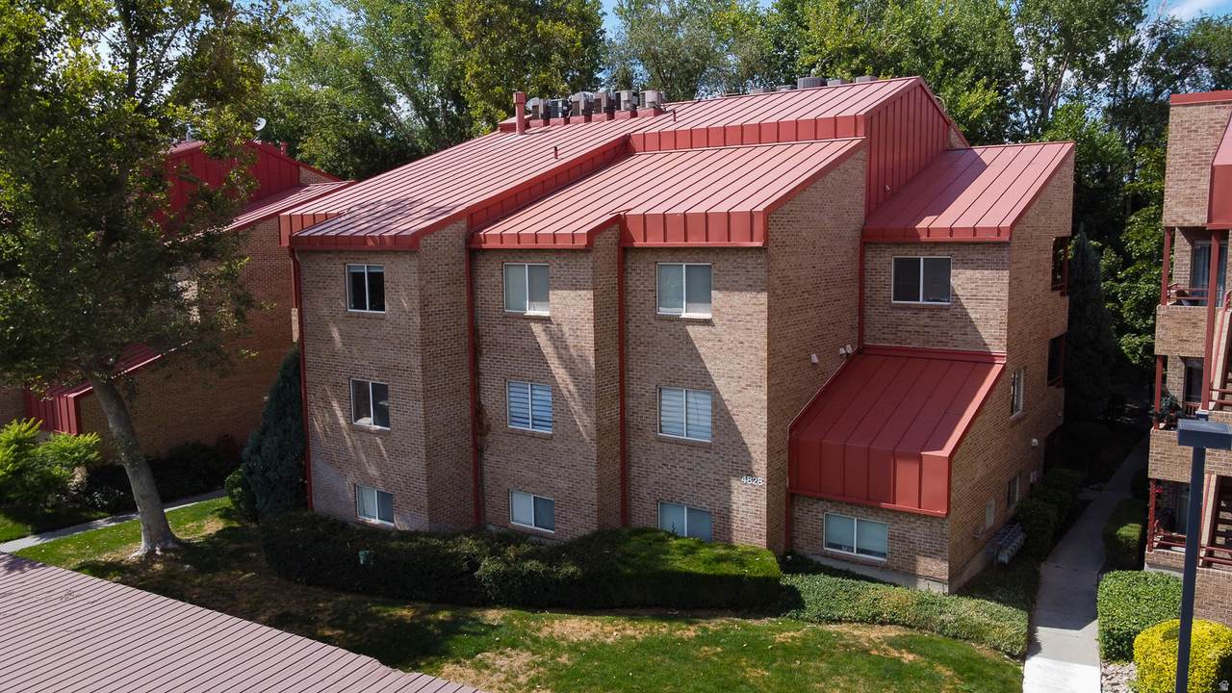
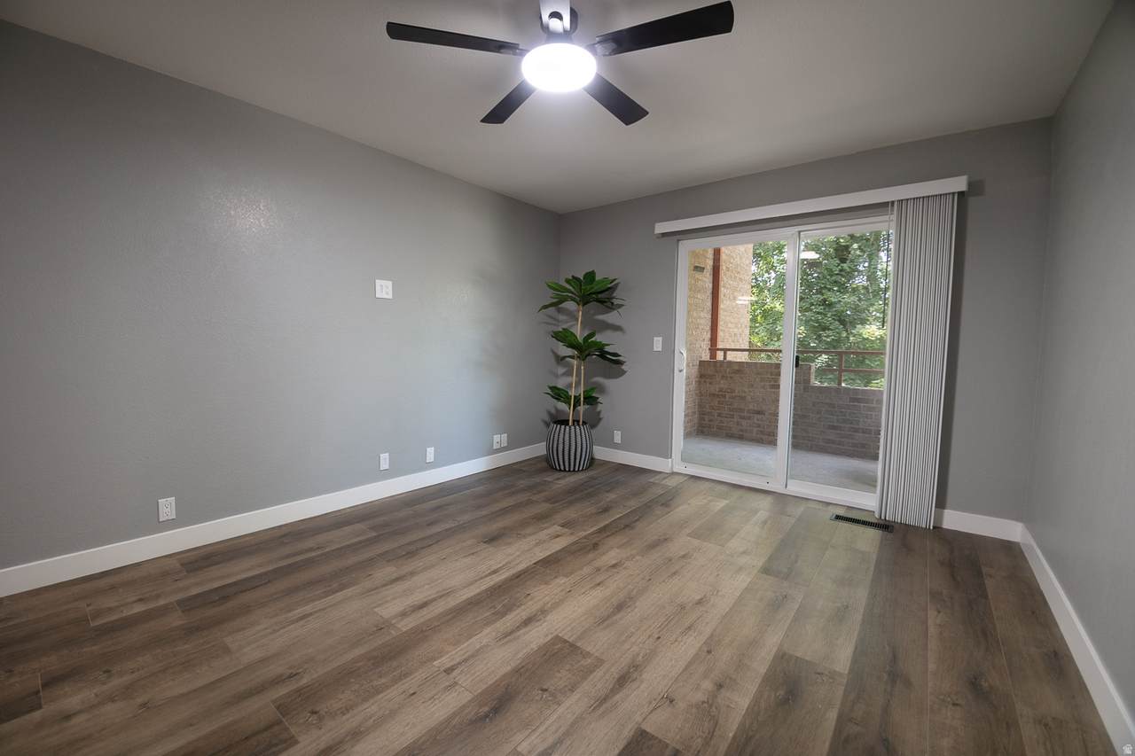
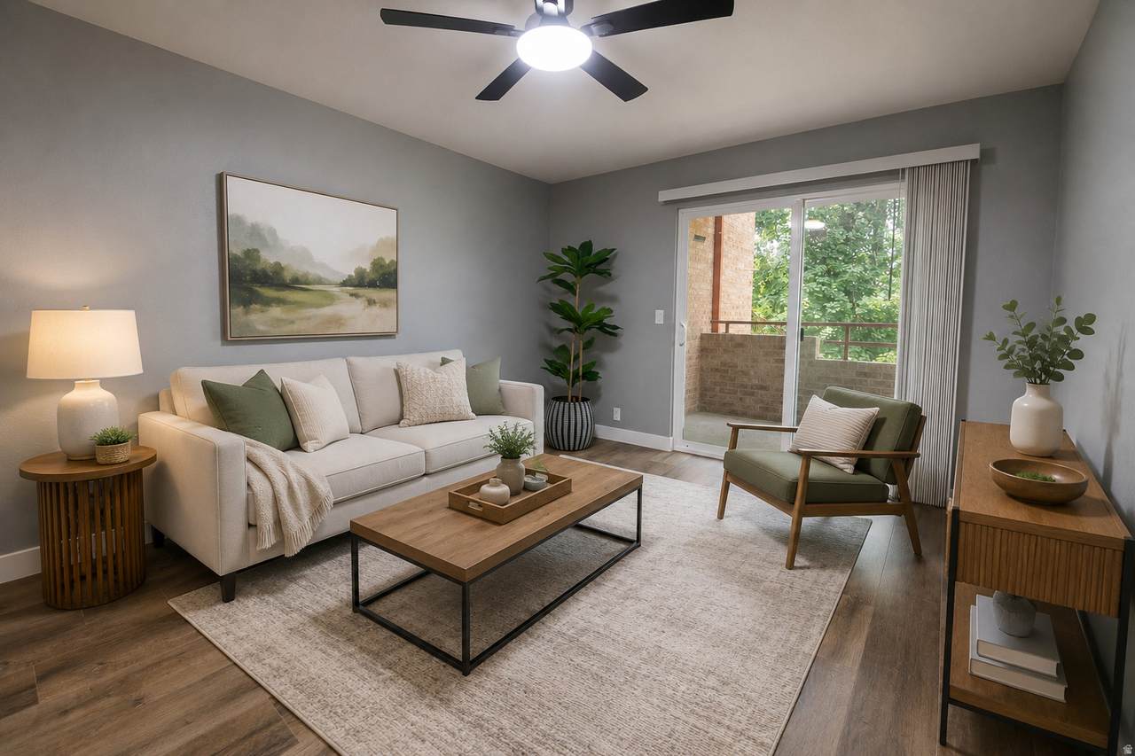
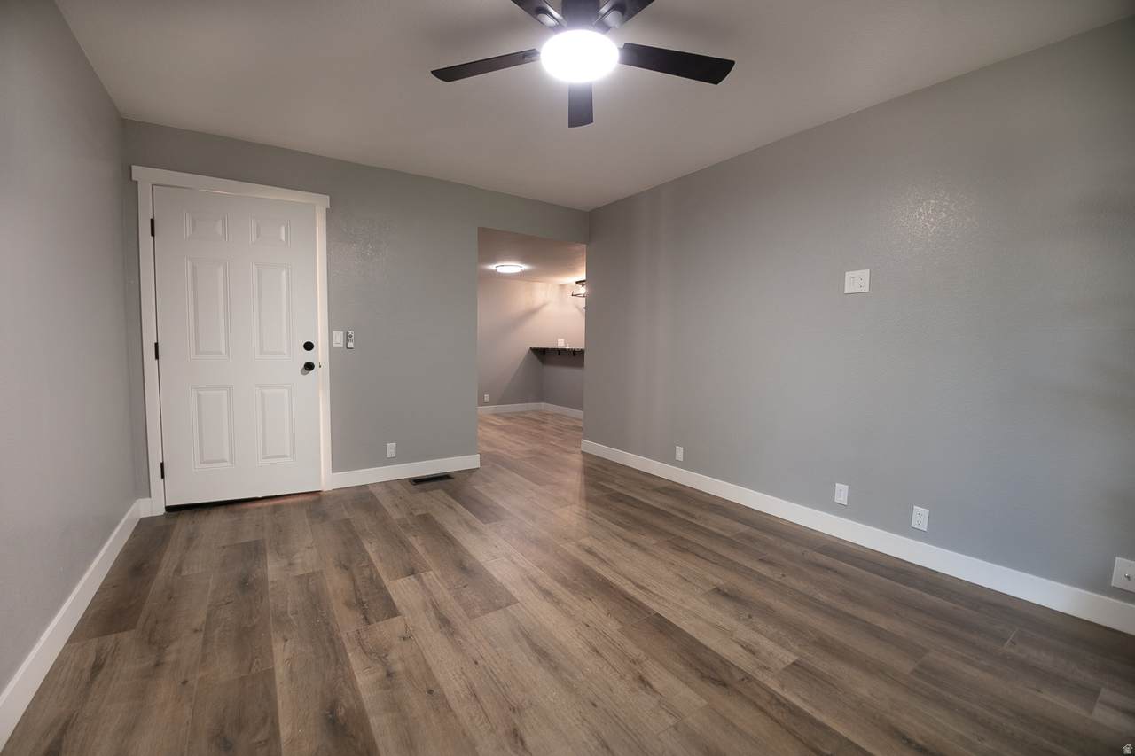
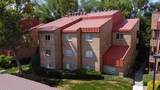
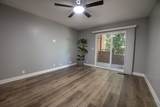
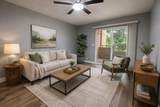
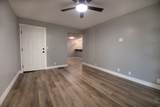
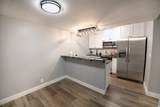
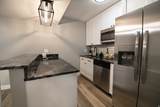
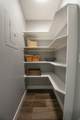
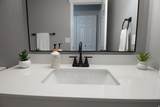
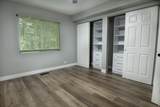
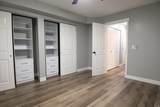
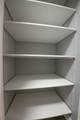
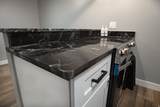
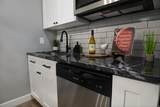
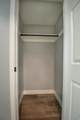
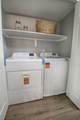
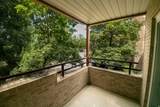
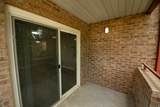
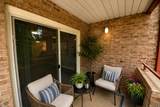
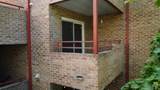
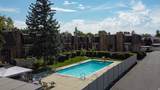
Extensively renovated & move-in ready in desirable Holladay! The redesigned kitchen shines with quartz countertops, new cabinetry and all-new kitchen appliances, while new laundry appliances, two pantries and custom closet organizers provide exceptional function and storage. Thoughtfully updated with new plumbing and fixtures, updated electrical, new high-efficiency AC and furnace, new energy-efficient windows, new doors and flooring. Relax on the private shaded balcony surrounded by mature trees or enjoy the community pool and gazebo. A peaceful Holladay retreat, conveniently close to dining, shopping, recreation and canyon access.

Monthly Payment Calculator


Based on information from the Wasatch Front Regional Multiple Listing Service, Inc. as of 2026-10-11T07:40:54.543. All data, including all measurements and calculations of area, is obtained from various sources and has not been, and will not be, verified by broker or the MLS. All information should be independently reviewed and verified for accuracy. Properties may or may not be listed by the office/agent presenting the information.The information provided is for consumers' personal, non-commercial use and may not be used for any purpose other than to identify prospective properties consumers may be interested in purchasing. Information deemed reliable but not guaranteed accurate. Buyer to verify all information.
www.viewhomesutah.com/homes/179387821
Print Image

4828 S Highland Cir , #304 Holladay, UT 84117

  • Price: $275,000
  • Status: Active
  • On Site: 73 Days
  • Updated: 30 min ago
  • ID#: 2174923
1
Beds
1
Baths
0
½ Baths
0.01
Acres
763
SQFT
$360
$/SQFT
1984
Built
Neighborhood:
Chateau Foret Condo
County:
Salt Lake
Area:
Holladay; Murray; Cottonwd
Elementary School:
Spring Lane
Middle School:
Bonneville
High School:
Cottonwood
School District:
Granite
Property Description
Extensively renovated & move-in ready in desirable Holladay! The redesigned kitchen shines with quartz countertops, new cabinetry and all-new kitchen appliances, while new laundry appliances, two pantries and custom closet organizers provide exceptional function and storage. Thoughtfully updated with new plumbing and fixtures, updated electrical, new high-efficiency AC and furnace, new energy-efficient windows, new doors and flooring. Relax on the private shaded balcony surrounded by mature trees or enjoy the community pool and gazebo. A peaceful Holladay retreat, conveniently close to dining, shopping, recreation and canyon access.
Exterior Features

Attached Garage YN No Carport Spaces 1 Carport YN Yes Construction Materials Brick Construction Status Blt./Standing Covered Spaces 1 Exterior Features BalconyDouble Pane WindowsSliding Glass Doors Frontage Length 0.0 Garage YN No Horse Property YN No Lot Features Fenced: FullRoad: PavedSprinkler: Auto-FullView: Mountain Lot Size Dimensions 0.0x0.0x0.0 Mobile Length 0 Mobile Width 0 Open Parking Spaces 1 Open Parking YN No Other Equipment Window Coverings Parking Features Covered Parking Total 2 Pool Features FencedHeatedIn Ground Pool Private YN Yes Roof Aluminum RVParking Dimensions 0.00 Spa YN No Topography Fenced: FullRoad: PavedSprinkler: Auto-FullView: Mountain Vegetation Landscaping: FullMature Trees View Mountain(s) View YN Yes Waterfront YN No

Interior Features

Above Grade Finished Area 763 Appliances Ceiling FanTrash CompactorDryerMicrowaveRefrigeratorWasher Bathrooms Total 1 Building Area Total 763 Cooling Central Air Cooling YN Yes Fireplace YN No Heating Forced AirGas: Central Heating YN True Interior Features DisposalKitchen: Updated Main Level Bedrooms 1 Rooms Total 6 Window Features Blinds

Property Features

Association Amenities InsuranceMaintenancePets Not PermittedPoolSewer PaidSnow RemovalTrashWater Association Fee 220 Association Fee Frequency Monthly Association Fee Includes InsuranceMaintenance GroundsSewerTrashWater Association YN Yes Cross Street 1840 Current Use Residential Inclusions Ceiling FanCompactorDryerMicrowaveRangeRefrigeratorWasherWindow Coverings Irrigation Water Rights Acres 0 Lease Considered YN No Listing Terms CashConventionalFHA New Construction YN No Property Attached YN No Property Condition Blt./Standing Property Sub Type Condominium Senior Community YN No Sewer Sewer: Public Tax Annual Amount 1479 Utilities Sewer: Public Water Source Culinary Zoning Single-Family Zoning Description R-1

Listing provided courtesy of Equity Real Estate (Solid): 801-803-0358. Information deemed reliable but not guaranteed accurate. Buyer to verify all information. © 2026 Wasatch Front Regional Multiple Listing Service, Inc., All Rights Reserved.


Based on information from the Wasatch Front Regional Multiple Listing Service, Inc. as of 2026-10-11T07:40:54.543. All data, including all measurements and calculations of area, is obtained from various sources and has not been, and will not be, verified by broker or the MLS. All information should be independently reviewed and verified for accuracy. Properties may or may not be listed by the office/agent presenting the information.The information provided is for consumers' personal, non-commercial use and may not be used for any purpose other than to identify prospective properties consumers may be interested in purchasing. Information deemed reliable but not guaranteed accurate. Buyer to verify all information.
 
https://bt-photos.global.ssl.fastly.net/wasatch/1280_boomver_1_2174923-1.jpg https://bt-photos.global.ssl.fastly.net/wasatch/1280_boomver_1_2174923-1.jpg https://bt-photos.global.ssl.fastly.net/wasatch/1280_boomver_1_2174923-1.jpg
Logo
Gurr Real Estate
1743 Sidewinder Drive Suite 100
Park City UT, 84060