Skip To Content

3654 S 860 E , #56

Salt Lake City, UT 84106
  • $379,900
  • STATUS: Active
  • ON SITE: 69 Days
  • ID#: 2177529
UPDATED: 43 min ago
$379,900
  • 2
    BEDS
  • 0.01
    ACRES
  • 2
    BATHS
  • 0
    1/2 BATHS
  • 1,064
    SQFT
  • $357
    $/SQFT
Neighborhood:
Type:
Condo
Built:
1962
County:

School Information

Elementary School:
Middle School:
High School:
School District:

Description

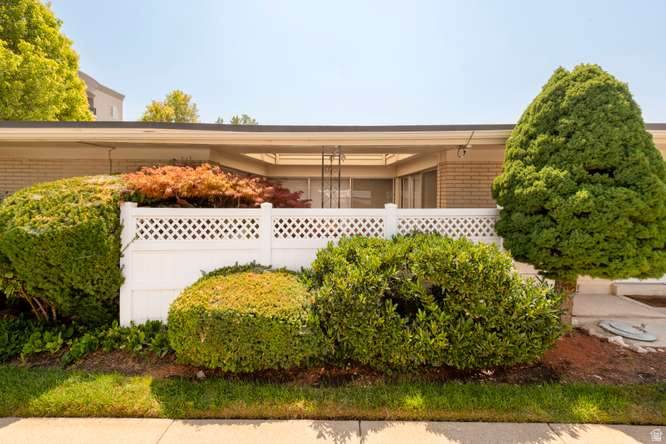
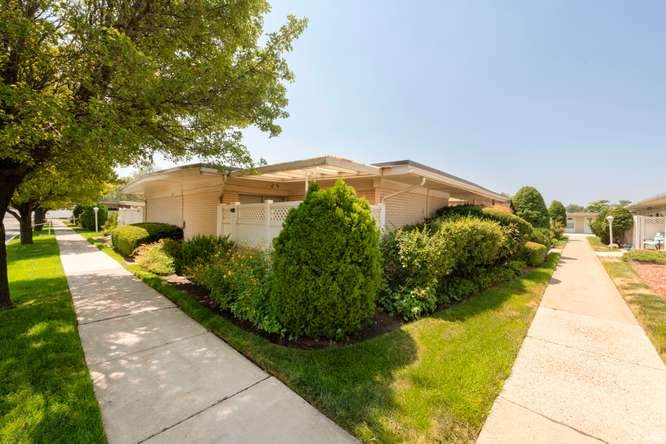
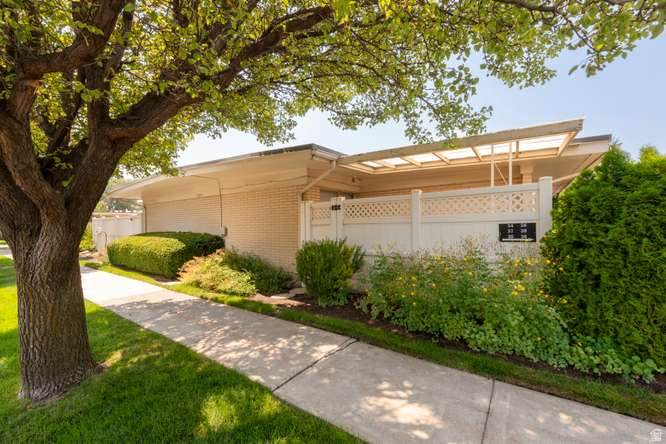
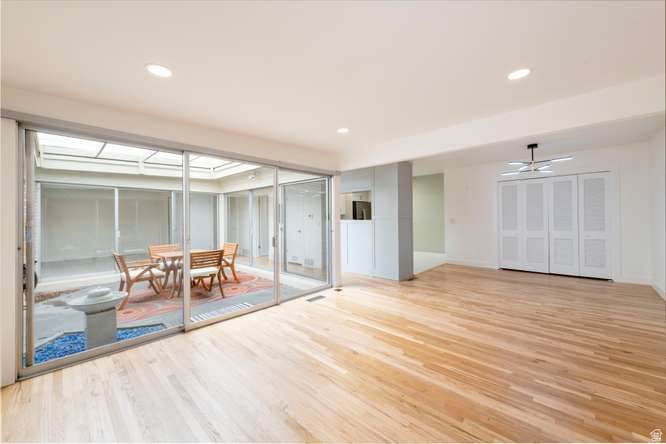
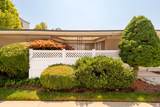
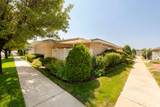
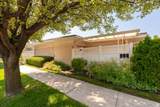
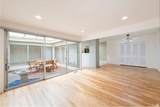
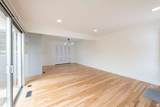
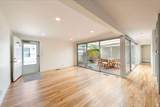
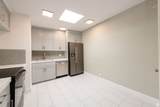
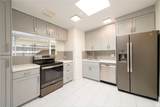
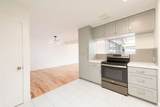
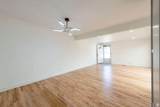
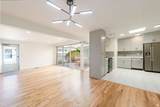
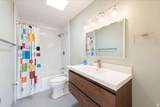
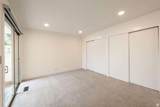
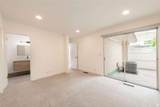
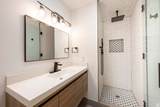
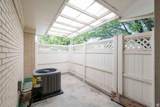
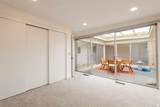
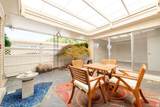
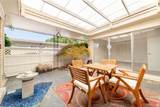
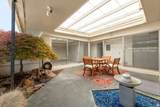
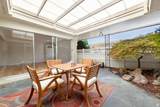
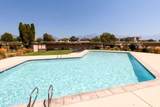
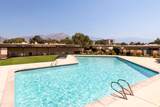
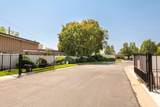
Price improvement!! Welcome to this beautifully remodeled, move-in-ready Capri Park home! One of only a handful of homes in the community featuring a private center-court patio, this unique outdoor space is perfect for al fresco dining, gatherings, or relaxing with friends. The extensive 2022 renovation includes a designer kitchen with upgraded countertops, soft-close cabinetry, stainless steel appliances, tile flooring, spacious pantry, and hardwood floors throughout the main living areas. Both bathrooms were fully remodeled with upgraded tile and floating vanities, while the primary suite features a luxurious Euro-glass door walk-in shower with rain shower and handheld fixture. Skylights and sliding glass doors fill the home with natural light. Additional upgrades include Savant motorized shades, LED and smart lighting, new electrical panel, fresh paint, updated trim, and newer bedroom carpet. Major updates include furnace, central AC, water heater, water softener and sewer main. Google Fiber added in 2025. Enjoy Capri's gated 55+ community, clubhouse, pool, and abundant open space. Square footage figures are provided as a courtesy estimate only and were obtained from County records. Buyer is advised to obtain an independent measurement.

Monthly Payment Calculator


Based on information from the Wasatch Front Regional Multiple Listing Service, Inc. as of 2026-10-16T13:42:12.59. All data, including all measurements and calculations of area, is obtained from various sources and has not been, and will not be, verified by broker or the MLS. All information should be independently reviewed and verified for accuracy. Properties may or may not be listed by the office/agent presenting the information.The information provided is for consumers' personal, non-commercial use and may not be used for any purpose other than to identify prospective properties consumers may be interested in purchasing. Information deemed reliable but not guaranteed accurate. Buyer to verify all information.
www.viewhomesutah.com/homes/179931363
Print Image

3654 S 860 E , #56 Salt Lake City, UT 84106

  • Price: $379,900
  • Status: Active
  • On Site: 69 Days
  • Updated: 43 min ago
  • ID#: 2177529
2
Beds
2
Baths
0
½ Baths
0.01
Acres
1,064
SQFT
$357
$/SQFT
1962
Built
Neighborhood:
Park
County:
Salt Lake
Area:
Salt Lake City; So. Salt Lake
Elementary School:
Lincoln
Middle School:
Granite Park
High School:
Olympus
School District:
Granite
Property Description
Price improvement!! Welcome to this beautifully remodeled, move-in-ready Capri Park home! One of only a handful of homes in the community featuring a private center-court patio, this unique outdoor space is perfect for al fresco dining, gatherings, or relaxing with friends. The extensive 2022 renovation includes a designer kitchen with upgraded countertops, soft-close cabinetry, stainless steel appliances, tile flooring, spacious pantry, and hardwood floors throughout the main living areas. Both bathrooms were fully remodeled with upgraded tile and floating vanities, while the primary suite features a luxurious Euro-glass door walk-in shower with rain shower and handheld fixture. Skylights and sliding glass doors fill the home with natural light. Additional upgrades include Savant motorized shades, LED and smart lighting, new electrical panel, fresh paint, updated trim, and newer bedroom carpet. Major updates include furnace, central AC, water heater, water softener and sewer main. Google Fiber added in 2025. Enjoy Capri's gated 55+ community, clubhouse, pool, and abundant open space. Square footage figures are provided as a courtesy estimate only and were obtained from County records. Buyer is advised to obtain an independent measurement.
Exterior Features

Architectural Style Condo; Main Level Attached Garage YN No Carport Spaces 1 Carport YN Yes Construction Materials AluminumBrick Construction Status Blt./Standing Covered Spaces 1 Exterior Features Patio: CoveredSkylightsSliding Glass Doors Frontage Length 0.0 Garage YN No Horse Property YN No Lot Features Curb & GutterRoad: PavedSidewalksSprinkler: Auto-Full Lot Size Dimensions 0.0x0.0x0.0 Mobile Length 0 Mobile Width 0 Open Parking YN No Other Equipment Window Coverings Parking Features CoveredDetached Parking Total 1 Patio And Porch Features Covered Pool Features FencedHeatedIn Ground Pool Private YN Yes Roof Membrane RVParking Dimensions 0.00 Spa YN No Topography Curb & GutterRoad: PavedSidewalksSprinkler: Auto-FullTerrainFlat Vegetation Landscaping: FullMature Trees View YN No Waterfront YN No

Interior Features

Above Grade Finished Area 1064 Accessibility Features Accessible DoorsAccessible Hallway(s)Single Level Living Appliances DryerRefrigeratorWasherWater Softener Owned Basement None Bathrooms Total 2 Building Area Total 1064 Cooling Central Air Cooling YN Yes Fireplace YN No Flooring CarpetHardwoodTile Heating Forced AirGas: Central Heating YN True Interior Features Bath: PrimaryDisposalKitchen: UpdatedRange/Oven: Free Stdng. Main Level Bedrooms 2 Rooms Total 7 Window Features Shades

Property Features

Association Amenities ClubhouseGatedInsuranceMaintenancePet RulesPets Not PermittedPoolSewer PaidSnow RemovalTrashWater Association Fee 390 Association Fee Frequency Monthly Association Fee Includes InsuranceMaintenance GroundsSewerTrashWater Association YN Yes Community Features Clubhouse Cross Street 860 Current Use Residential Direction Faces North Inclusions DryerRangeRefrigeratorWasherWater Softener: OwnWindow Coverings Irrigation Water Rights Acres 0 Lease Considered YN No Listing Terms CashConventionalFHAVA Loan New Construction YN No Property Attached YN No Property Condition Blt./Standing Property Sub Type Condominium Senior Community YN Yes Sewer Sewer: ConnectedSewer: Public Tax Annual Amount 1970 Utilities Natural Gas ConnectedElectricity ConnectedSewer ConnectedSewer: PublicWater Connected Water Source Culinary Zoning Multi-Family Zoning Description 8205

Listing provided courtesy of Probe Realtors, Inc.: 801-859-1200. Information deemed reliable but not guaranteed accurate. Buyer to verify all information. © 2026 Wasatch Front Regional Multiple Listing Service, Inc., All Rights Reserved.


Based on information from the Wasatch Front Regional Multiple Listing Service, Inc. as of 2026-10-16T13:42:12.59. All data, including all measurements and calculations of area, is obtained from various sources and has not been, and will not be, verified by broker or the MLS. All information should be independently reviewed and verified for accuracy. Properties may or may not be listed by the office/agent presenting the information.The information provided is for consumers' personal, non-commercial use and may not be used for any purpose other than to identify prospective properties consumers may be interested in purchasing. Information deemed reliable but not guaranteed accurate. Buyer to verify all information.
 
https://bt-photos.global.ssl.fastly.net/wasatch/orig_boomver_1_2177529-1.jpg https://bt-photos.global.ssl.fastly.net/wasatch/orig_boomver_1_2177529-1.jpg https://bt-photos.global.ssl.fastly.net/wasatch/orig_boomver_1_2177529-1.jpg
Logo
Gurr Real Estate
1743 Sidewinder Drive Suite 100
Park City UT, 84060