


Description
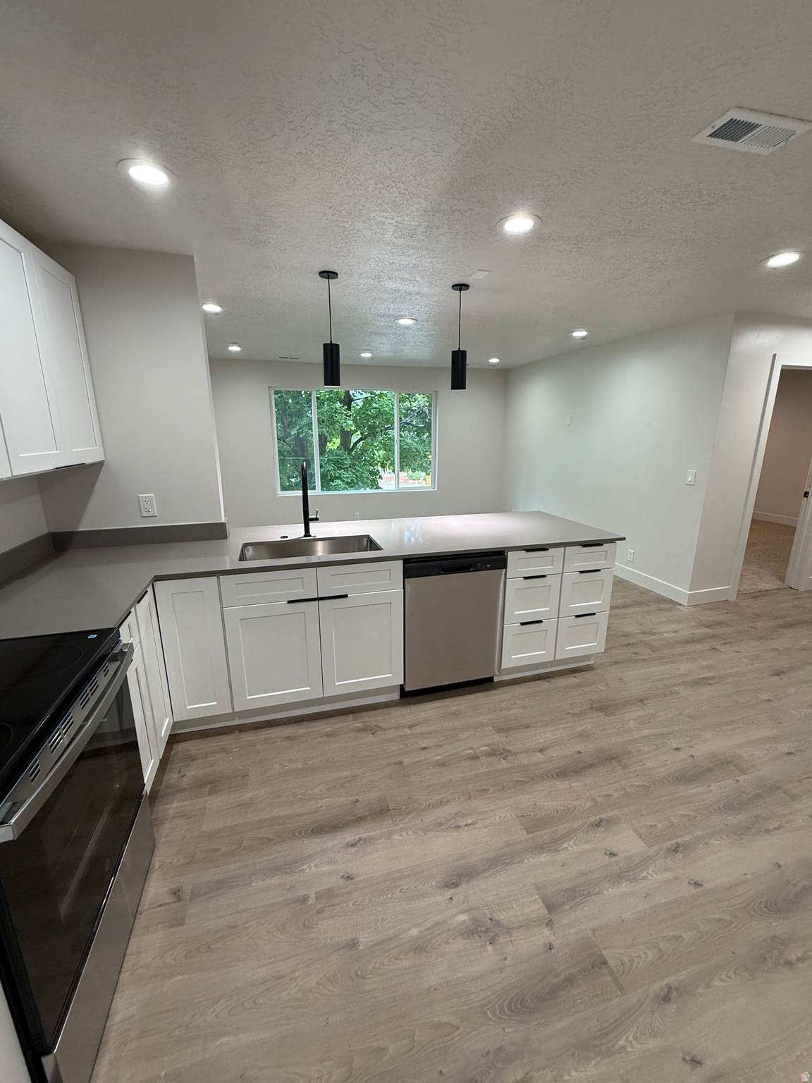
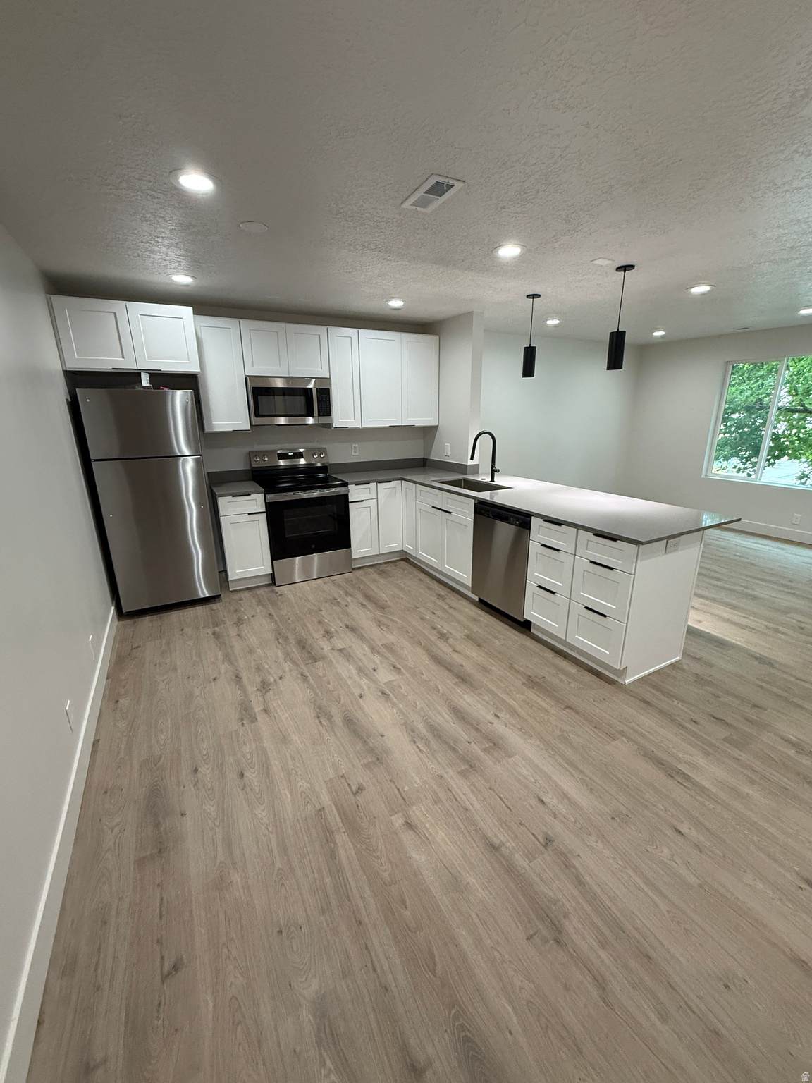
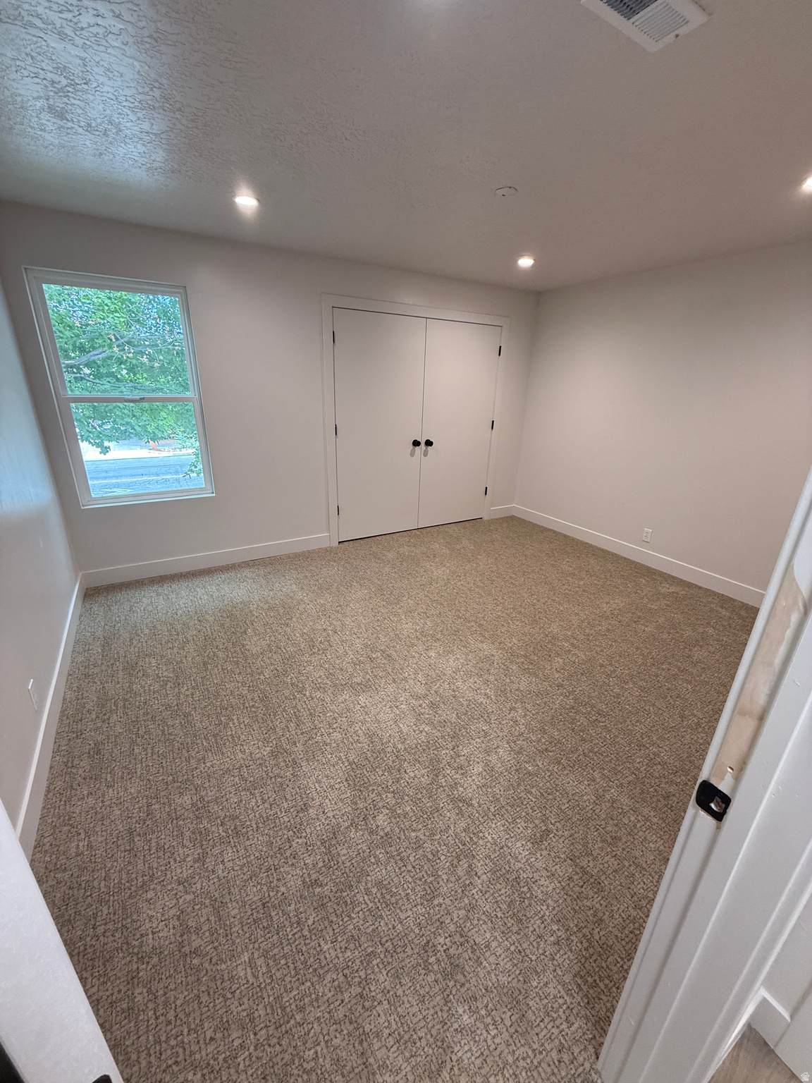
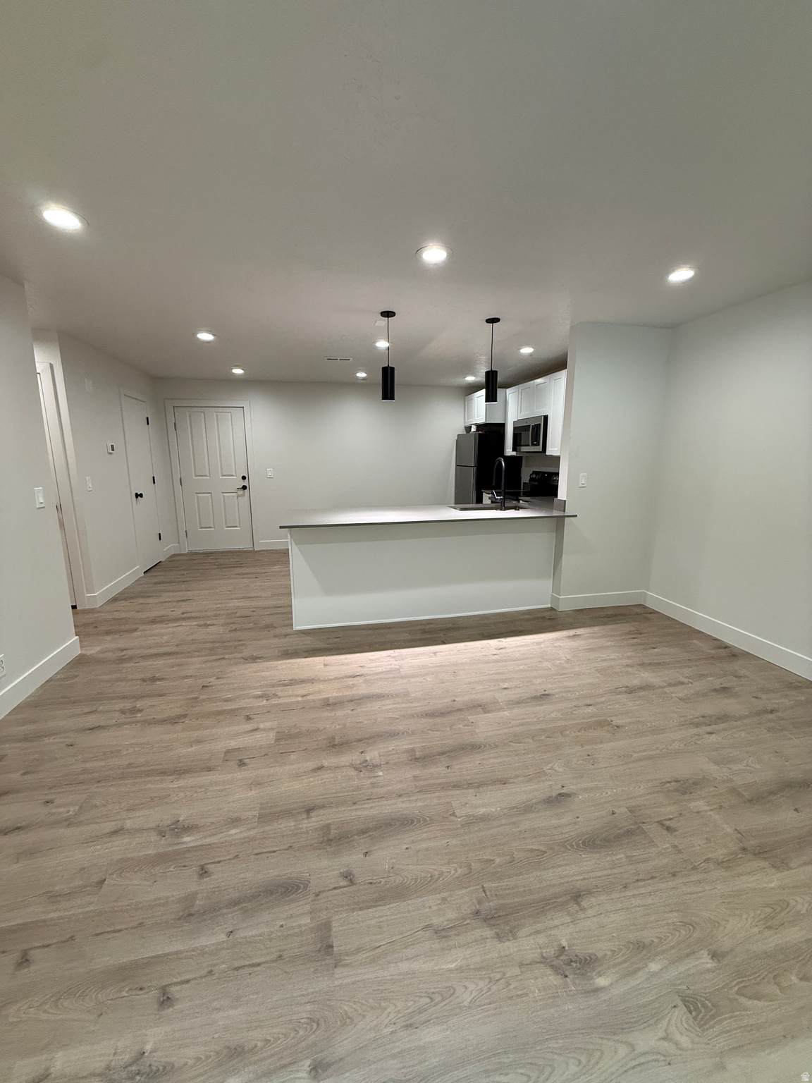
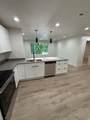
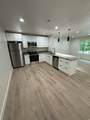
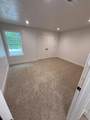
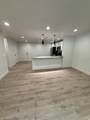
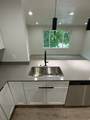
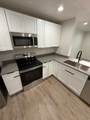
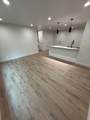
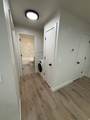
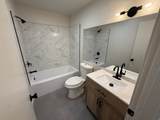
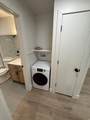
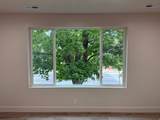
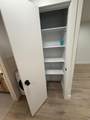
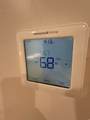
Freshly Updated 1-Bedroom Condo with Pool Access & Private Parking Fresh, beautifully updated 1-bedroom, 1-bathroom condo offering modern comfort, thoughtful upgrades, and exceptional convenience. This unit has been extensively renovated with new electrical and plumbing throughout, making it truly move-in ready. The condo features all-new appliances, including a refrigerator, range, microwave, and dishwasher, plus an in-unit washer/dryer combo-a rare and highly desirable feature in this building. No more hauling laundry downstairs to the community laundry room! Enjoy year-round comfort with a brand-new heating and air-conditioning system with touchscreen controls, along with a new, upgraded 50-gallon water heater. Additional major improvements include a brand-new electrical panel, new 100-amp main breaker at the meter panel, and a new water main valve. All deferred maintenance has been addressed, providing peace of mind for the next owner. The spacious kitchen features beautiful white shaker cabinets with soft-close drawers and doors, paired with gorgeous quartz countertops offering nearly 30 square feet of workspace. The peninsula comfortably seats four, creating the perfect spot for casual dining, entertaining, or conversation. Updated flush-mount LED lighting and stylish pendant lights provide plenty of illumination throughout the space. New waterproof LVP flooring provides durability and a clean, modern look designed to stand the test of time. The HOA has also recently installed new Low-E windows, adding energy efficiency and comfort. The large primary bedroom features brand-new carpet that makes the room feel warm and inviting. Double doors provide easy access to generous closet storage. Additional amenities include access to the community pool, perfect for relaxing and enjoying warm summer days, as well as private gated and covered parking, providing added security and convenience. This condo combines extensive upgrades, modern finishes, and hard-to-find amenities in one exceptional package. Turnkey, beautifully renovated, and ready for its next owner!
-
1BEDS
-
0.01ACRES
-
1BATHS
-
01/2 BATHS
-
670SQFT
-
$306$/SQFT
School Information
Description
Freshly Updated 1-Bedroom Condo with Pool Access & Private Parking Fresh, beautifully updated 1-bedroom, 1-bathroom condo offering modern comfort, thoughtful upgrades, and exceptional convenience. This unit has been extensively renovated with new electrical and plumbing throughout, making it truly move-in ready. The condo features all-new appliances, including a refrigerator, range, microwave, and dishwasher, plus an in-unit washer/dryer combo-a rare and highly desirable feature in this building. No more hauling laundry downstairs to the community laundry room! Enjoy year-round comfort with a brand-new heating and air-conditioning system with touchscreen controls, along with a new, upgraded 50-gallon water heater. Additional major improvements include a brand-new electrical panel, new 100-amp main breaker at the meter panel, and a new water main valve. All deferred maintenance has been addressed, providing peace of mind for the next owner. The spacious kitchen features beautiful white shaker cabinets with soft-close drawers and doors, paired with gorgeous quartz countertops offering nearly 30 square feet of workspace. The peninsula comfortably seats four, creating the perfect spot for casual dining, entertaining, or conversation. Updated flush-mount LED lighting and stylish pendant lights provide plenty of illumination throughout the space. New waterproof LVP flooring provides durability and a clean, modern look designed to stand the test of time. The HOA has also recently installed new Low-E windows, adding energy efficiency and comfort. The large primary bedroom features brand-new carpet that makes the room feel warm and inviting. Double doors provide easy access to generous closet storage. Additional amenities include access to the community pool, perfect for relaxing and enjoying warm summer days, as well as private gated and covered parking, providing added security and convenience. This condo combines extensive upgrades, modern finishes, and hard-to-find amenities in one exceptional package. Turnkey, beautifully renovated, and ready for its next owner!
Based on information from the Wasatch Front Regional Multiple Listing Service, Inc. as of 2026-10-10T09:41:11.247. All data, including all measurements and calculations of area, is obtained from various sources and has not been, and will not be, verified by broker or the MLS. All information should be independently reviewed and verified for accuracy. Properties may or may not be listed by the office/agent presenting the information.The information provided is for consumers' personal, non-commercial use and may not be used for any purpose other than to identify prospective properties consumers may be interested in purchasing. Information deemed reliable but not guaranteed accurate. Buyer to verify all information.