









Description
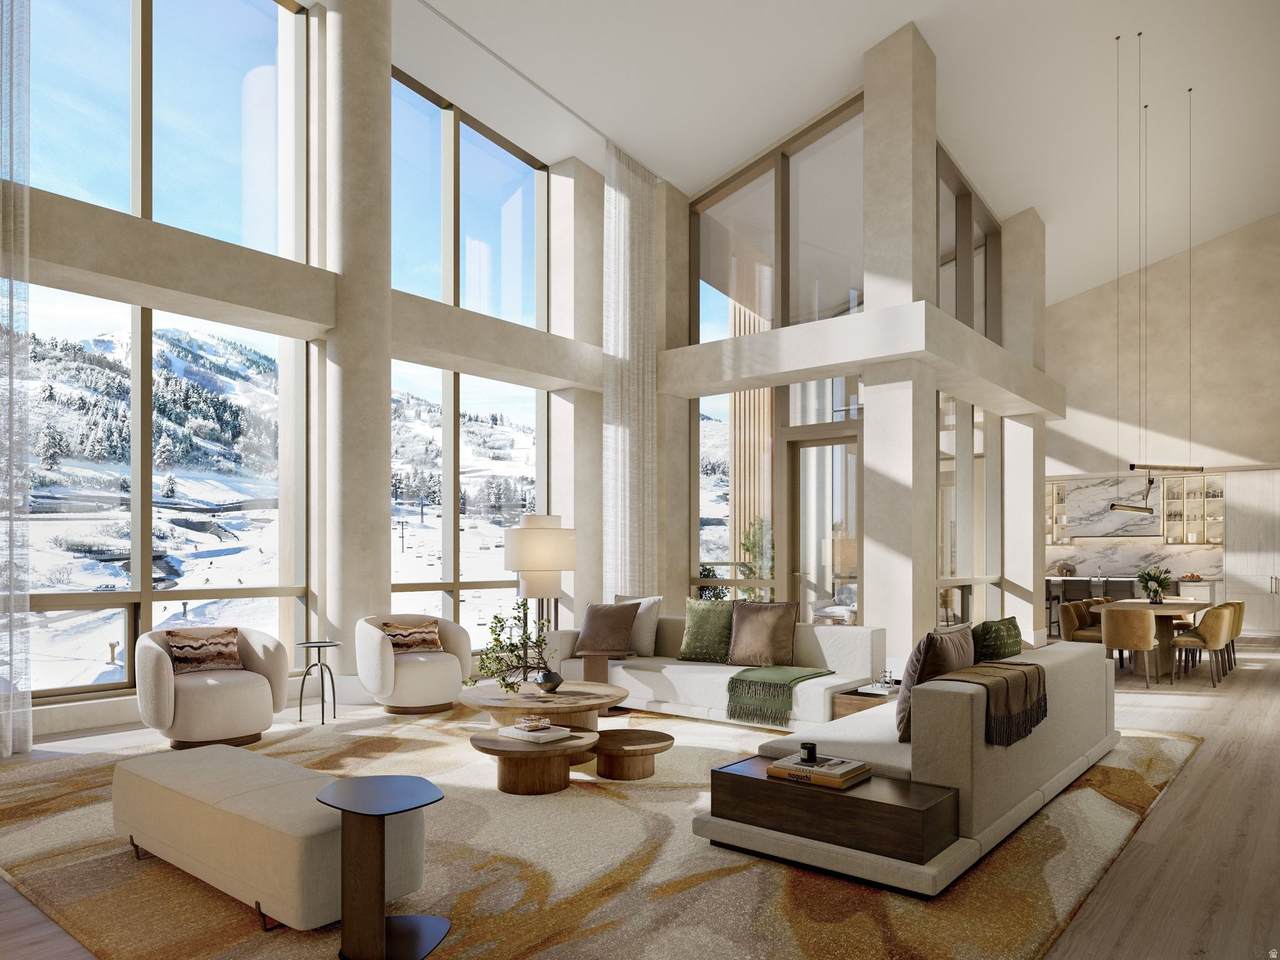
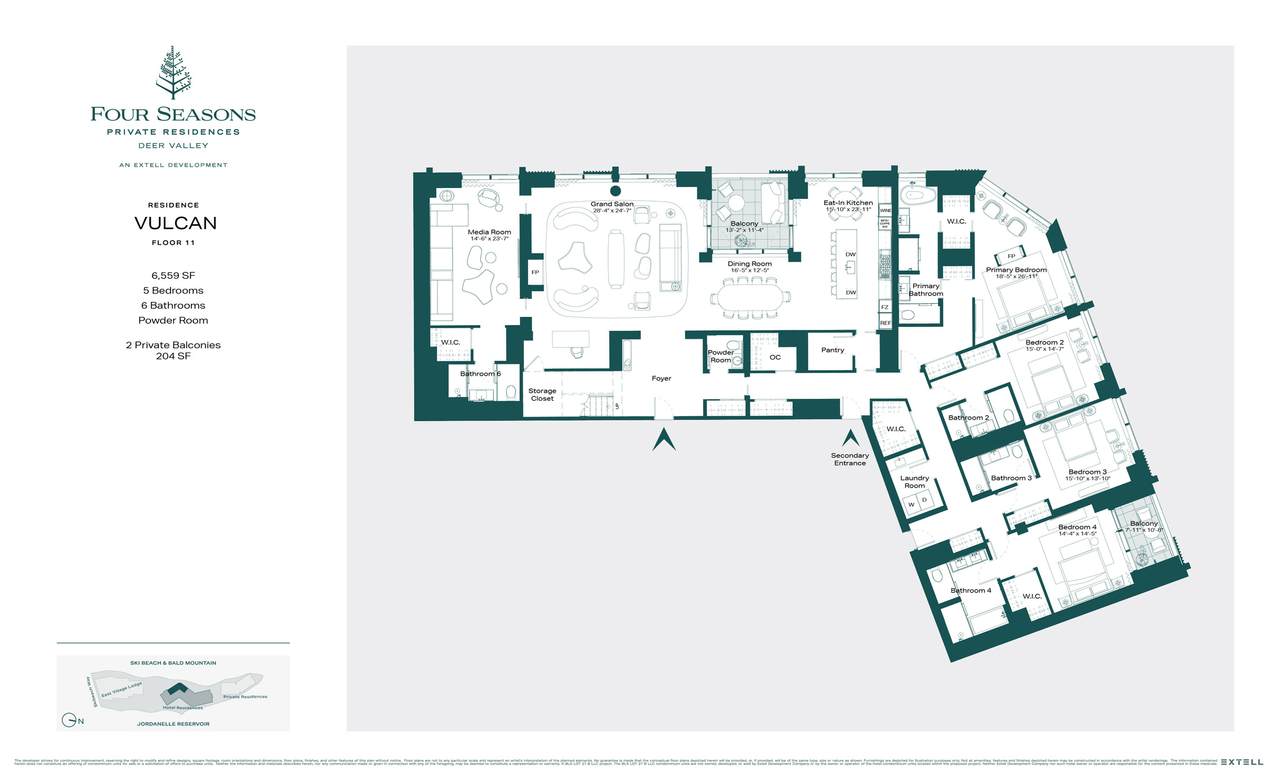
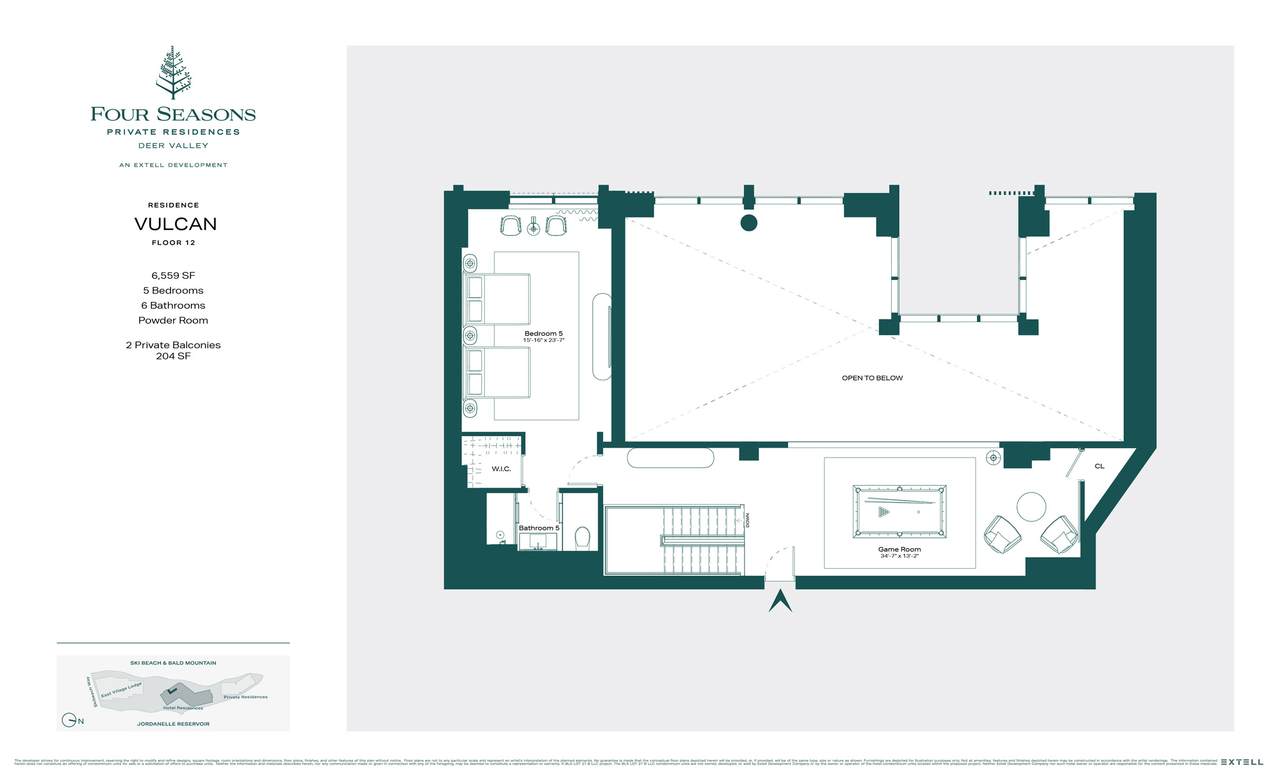
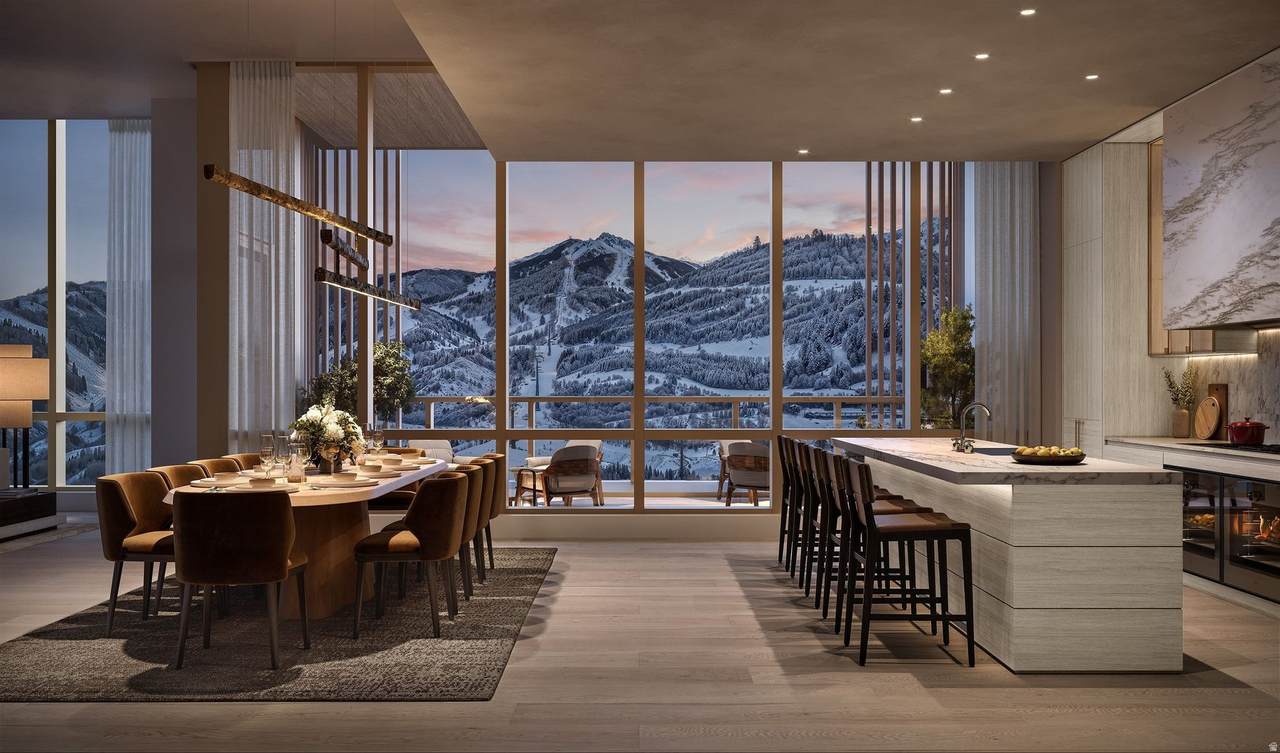
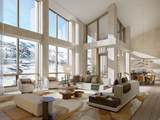
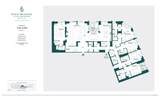
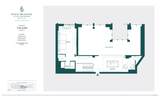
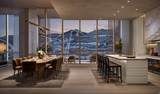
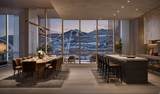
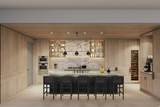
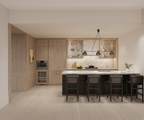
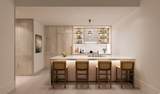
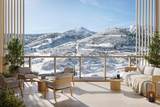
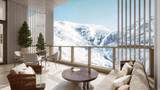
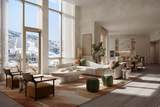
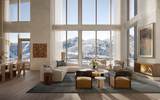
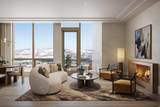
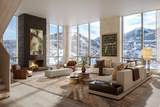
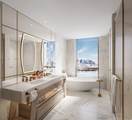
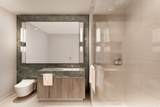
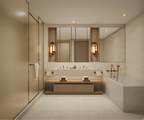
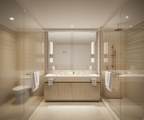
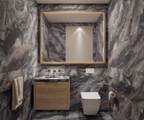
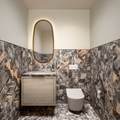
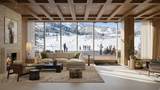
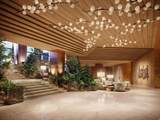
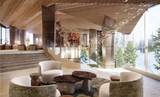
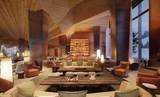
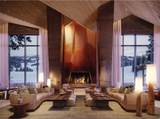
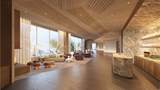
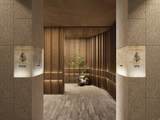
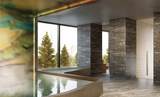
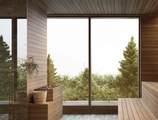
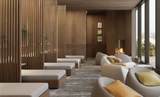
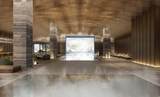
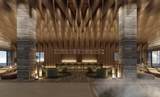
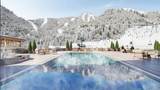
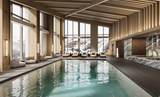
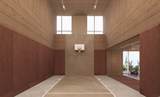
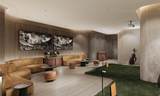
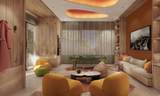
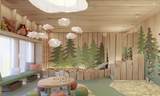
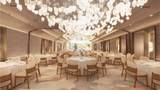
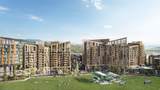
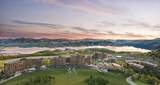
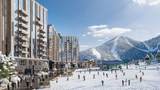
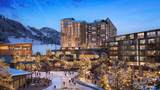
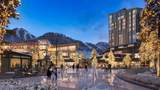
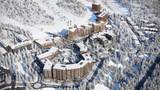
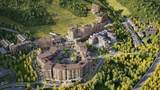
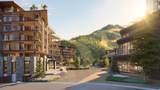
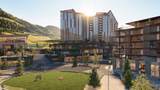
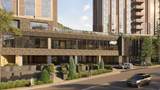
Vulcan is a 6,559-square-foot penthouse built for entertaining, spanning two floors and set at over 6,600 feet of elevation. The home includes a dedicated media room, a 34-foot game room, and a Grand Salon with a vaulted ceiling rising to 28 feet, one of the most striking entertaining spaces in the building. Two private balconies sit on the main entertaining level, one extending from the Grand Salon and the other off the second primary bedroom, positioned so the views carry through the home's main gathering spaces: the largest ski beach in North America, Deer Valley's Bald Mountain, and the Jordanelle Reservoir. The primary suite spans 18 feet wide by nearly 27 feet deep, offering genuine volume and privacy with mountain views on every side. A second primary bedroom on the same level provides additional flexibility for guests or multigenerational living. The eat-in kitchen includes a dedicated wine fridge and is designed as a true gathering space, suited equally to a quiet morning or a full evening of entertaining. Two fireplaces add warmth and definition throughout the residence. Throughout the home, the finishes speak to the surrounding landscape. Mountain White marble and Taj Mahal quartzite surfaces draw from the cool, luminous palette of the Wasatch Range, while white oak millwork brings the warmth of the aspen groves indoors. Engineered wood flooring in rich natural tones, stone countertops, and brushed metal details complete a material palette built to age beautifully alongside the mountain it reflects. From ski mornings to late nights that spill between the game room, salon, and open mountain air, Vulcan is built for a life lived at elevation. Renderings are not specific to individual residences and may differ from the finished product.
-
5BEDS
-
0.1ACRES
-
6BATHS
-
11/2 BATHS
-
6,558SQFT
-
$4,880$/SQFT
School Information
Description
Vulcan is a 6,559-square-foot penthouse built for entertaining, spanning two floors and set at over 6,600 feet of elevation. The home includes a dedicated media room, a 34-foot game room, and a Grand Salon with a vaulted ceiling rising to 28 feet, one of the most striking entertaining spaces in the building. Two private balconies sit on the main entertaining level, one extending from the Grand Salon and the other off the second primary bedroom, positioned so the views carry through the home's main gathering spaces: the largest ski beach in North America, Deer Valley's Bald Mountain, and the Jordanelle Reservoir. The primary suite spans 18 feet wide by nearly 27 feet deep, offering genuine volume and privacy with mountain views on every side. A second primary bedroom on the same level provides additional flexibility for guests or multigenerational living. The eat-in kitchen includes a dedicated wine fridge and is designed as a true gathering space, suited equally to a quiet morning or a full evening of entertaining. Two fireplaces add warmth and definition throughout the residence. Throughout the home, the finishes speak to the surrounding landscape. Mountain White marble and Taj Mahal quartzite surfaces draw from the cool, luminous palette of the Wasatch Range, while white oak millwork brings the warmth of the aspen groves indoors. Engineered wood flooring in rich natural tones, stone countertops, and brushed metal details complete a material palette built to age beautifully alongside the mountain it reflects. From ski mornings to late nights that spill between the game room, salon, and open mountain air, Vulcan is built for a life lived at elevation. Renderings are not specific to individual residences and may differ from the finished product.
Based on information from the Wasatch Front Regional Multiple Listing Service, Inc. as of 2026-10-16T15:42:17.057. All data, including all measurements and calculations of area, is obtained from various sources and has not been, and will not be, verified by broker or the MLS. All information should be independently reviewed and verified for accuracy. Properties may or may not be listed by the office/agent presenting the information.The information provided is for consumers' personal, non-commercial use and may not be used for any purpose other than to identify prospective properties consumers may be interested in purchasing. Information deemed reliable but not guaranteed accurate. Buyer to verify all information.